
BEDS4
BATHS3 full
SQUARE FEET1,800
MLS#1074496
STATUSActive
PROPERTY TYPEResidential - Single Family
SCHOOLQueens 26
Property Description
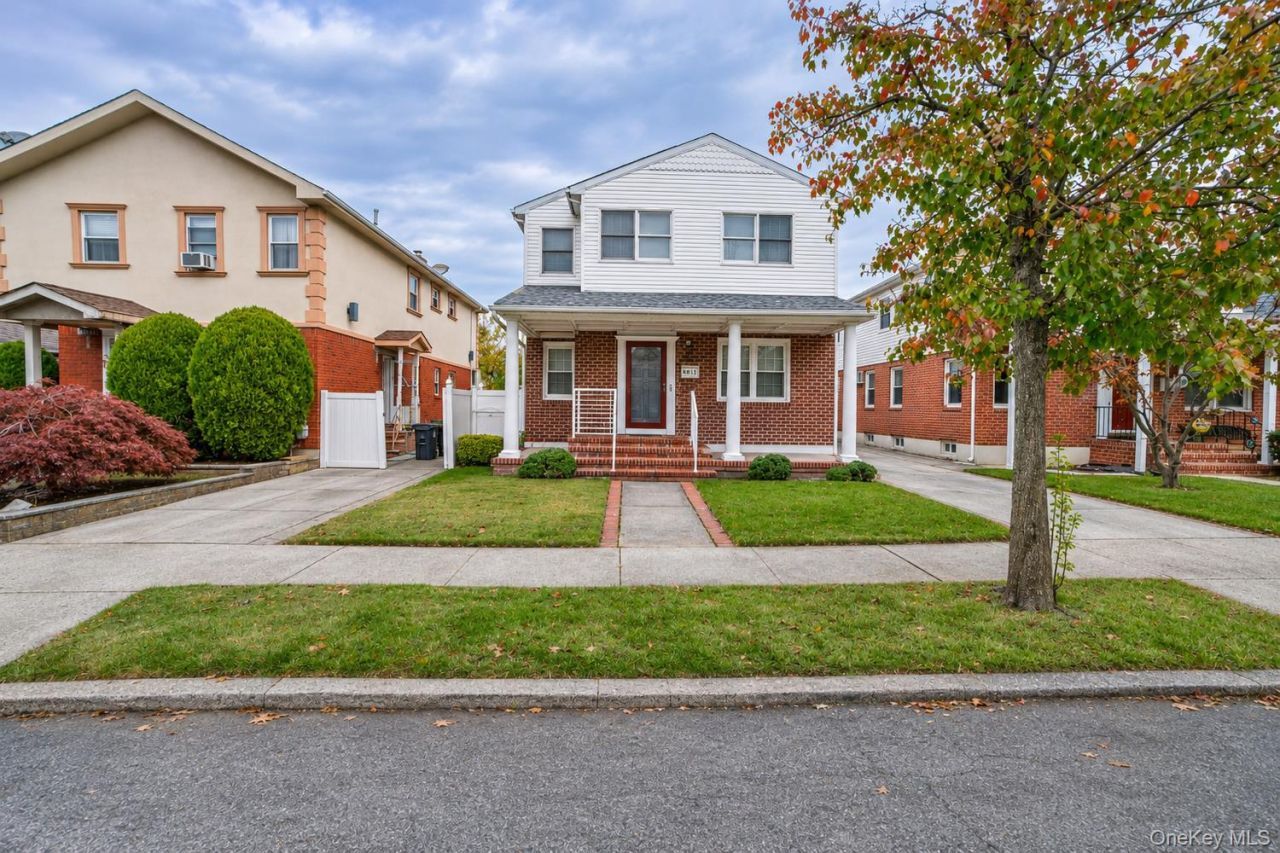
Welcome to this exceptional, move-in-ready home in the heart of Bellerose, seamlessly blending luxury, space, and everyday comfort. The open-concept main level features a sprawling living and family room combination with direct backyard access, a versatile family room space that easily converts into an optional 4th bedroom, a formal dining area, and a chef's kitchen equipped with premium high-end appliances alongside a full bathroom.Upstairs offers three sunlit bedrooms and two upscale bathrooms, headlined by a massive primary suite with an expansive walk-in closet and a spa-inspired en-suite, plus a full walk-up attic for exceptional storage. The fully finished lower level adds endless flexibility with customizable bonus rooms and a massive laundry room, opening out to a sprawling backyard oasis with a custom patio designed for effortless entertaining.Ideally situated moments from local buses connecting to the E and F trains, express buses to Manhattan, and the LIRR for a quick 35-minute city commute. Enjoy unmatched convenience with both JFK and LGA Airports just 15 minutes away, placing local shops, dining, and elite transit right at your doorstep.
Property Features
Property Type: Residential - Single Family
Basement: Yes
Basement: Full
Cooling: Central Air
Heating: Baseboard
Home Style: Colonial
Lot Size: 0.09 Acres
Taxes: $11,096
Year Built: 1950
Amenities
Eat-in Kitchen
Entrance Foyer
Formal Dining
Granite Counters
Primary Bathroom
Washer/Dryer Hookup
Walk Through Kitchen
Walk-In Closet(s)
Feature Descriptions
Appliances: Dryer, Convection Oven, Dishwasher, Gas Range, Refrigerator, Washer, Tankless Water Heater
Attic: Full, Pull Stairs
Building Area Total: 1800
Days on Site: 1
Exterior: Brick, Frame
Formal Dining: Yes
Lot Dimensions: 40x100
Lot Features: Front Yard, Back Yard, Near Public Transit, Near School, Near Shops
On Market Date: 2026-11-18
Parcel Number: 08563-0062
Parking Features: Driveway
Rental Term: Monthly
Rooms Total: 14
Sewer: Public Sewer
Utilities: Electricity Connected, Natural Gas Connected, Trash Collection Public, Water Connected
Water: Public
Local Schools
High School: Martin Van Buren High School
Middle School: Irwin Altman Middle School 172
Elementary School: Ps 133
School District: Queens 26
Estimate Your Payment
Estimated Payment
$ 7,711.55 per month $6,416.75 Principal & Interest $924.67 Property Tax $370.13 Homeowner's InsuranceChange Payment Information
Listed By / Shown By
Listing By
Agency Name: S H V Real Estate Corp
Agency Contact: 718-343-5200

Shown By
Agent Name: RealtorBabu
Agent Phone: (718) 446-1300
Agency Title: Coldwell Banker American Homes

80-15 250th Street | MLS# 1074496
This single family home located at 80-15 250th Street, Bellerose, NY 11426 is currently listed for sale with an asking price of $1,269,000. This property was built in 1950 and has 4 bedrooms and 3 full baths with 1800 sq. ft. 80-15 250th Street is located within the Queens 26 school district. Search Bellerose real estate on www.homesbuy.net today.