
BEDS2
BATHS1 full
SQUARE FEET950
MLS#1071459
STATUSActive
PROPERTY TYPEResidential - Coop
SUBDIVISIONBryant Gardens
SCHOOLWhite Plains
Property Description
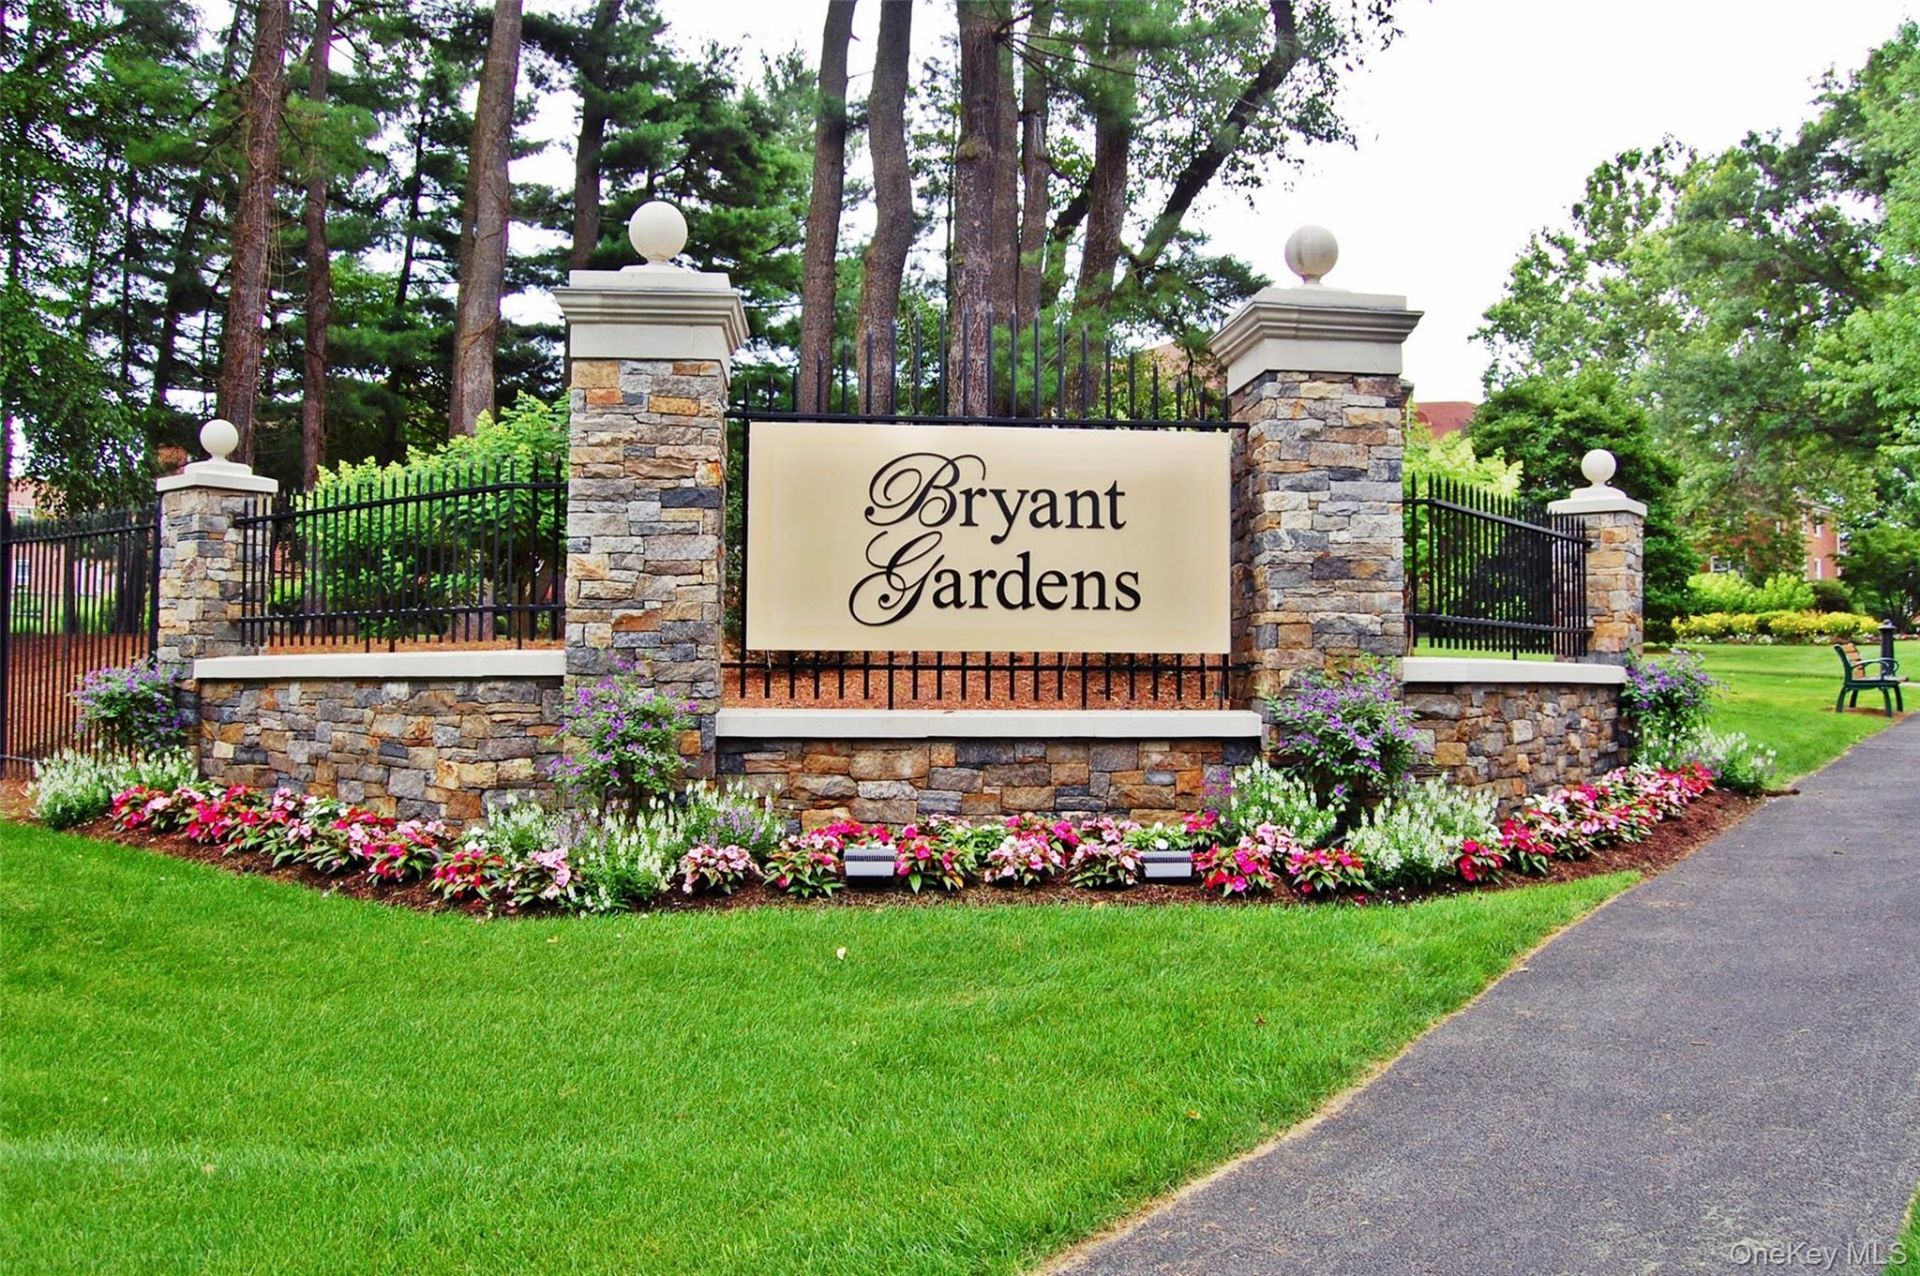
Welcome to 9 Bryant Crescent, Unit 2D, located in the desirable Bryant Garden community. This sun-filled apartment offers the largest two-bedroom layout in Bryant Gardens, featuring a spacious, open floor plan designed for comfortable living and entertaining. This beautiful kitchen boasts stainless steel appliances and granite countertops, opening seamlessly into a large, inviting living room. Both bedrooms are generously sized and offer an bundance of closet space. Enjoy the beautifully landscaped, park-like grounds, complete with a playground, community garden, outdoor seating, picnic tables, and barbecue areas. Additional amenities include free outdoor parking, an EV charging station, laundry facilities in every building, and on-site management. Bryant Gardens is meticulously maintained offering a wonderful combination of space, convenience, and outdoor enjoyment. Garage and storage available ( waitlist-fees apply) This is a wonderful place to call home!BOARD REQUIREMENTS - 75,000 minimum salary, 730 credit score, DTI less than 30%. 6 months maintenance in reserves
Property Features
Property Type: Residential - Coop
Basement: Common
Cooling: Wall/Window Unit(s)
Heating: Hot Water
Home Style: Garden
Stories: 2.0
Year Built: 1952
Amenities
Ceiling Fan(s)
Crown Molding
Eat-in Kitchen
Entrance Foyer
Granite Counters
Open Floorplan
Open Kitchen
Feature Descriptions
Appliances: Dishwasher, Range, Refrigerator, Stainless Steel Appliance(s)
Common Walls: No One Above
Community Features: Curbs, Park, Playground, Sidewalks
Exclusions: Personal items
Exterior: Brick
Flooring: Carpet, Tile
Inclusions: Blinds, carpet, oven, refrigerator, dishwasher
Maintenance Expense: $1,367
Minimum Pct Down Payment: 20
On Market Date: 2026-11-17
Parking Features: On Street, Unassigned
Pets Allowed: Cats OK, No Dogs
Property Attached Y/N: 1
Rental Term: Monthly
Rooms Total: 5
Sewer: Public Sewer
Utilities: Cable Available, Electricity Available, Sewer Available
Water: Public
Local Schools
High School: White Plains Senior High School
Middle School: White Plains Middle School
Elementary School: White Plains (Controlled Parentsâ?? Choice)
School District: White Plains
Estimate Your Payment
Estimated Payment
$ 1,738.17 per month $1,643.38 Principal & Interest $0.00 Property Tax (data not provided by mls) $94.79 Homeowner's InsuranceChange Payment Information
Listed By / Shown By
Listing By
Agency Name: Houlihan Lawrence Inc.
Agency Contact: 914-328-8400

Shown By
Agent Name: RealtorBabu
Agent Phone: (718) 446-1300
Agency Title: Coldwell Banker American Homes

8 Bryant Crescent , Unit 2D | MLS# 1071459
This home located at 8 Bryant Crescent , Unit 2D, White Plains, NY 10605 is currently listed for sale with an asking price of $325,000. This property was built in 1952 and has 2 bedrooms and 1 full baths with 950 sq. ft. Bryant Crescent , Unit 2D is located in the Bryant Gardens subdivision within the White Plains school district. Search Bryant Gardens real estate on www.homesbuy.net today.