
BEDS4
BATHS2 full 1 partial
SQUARE FEET2,143
MLS#1067072
STATUSActive
PROPERTY TYPEResidential - Single Family
SCHOOLMount Vernon
Property Description
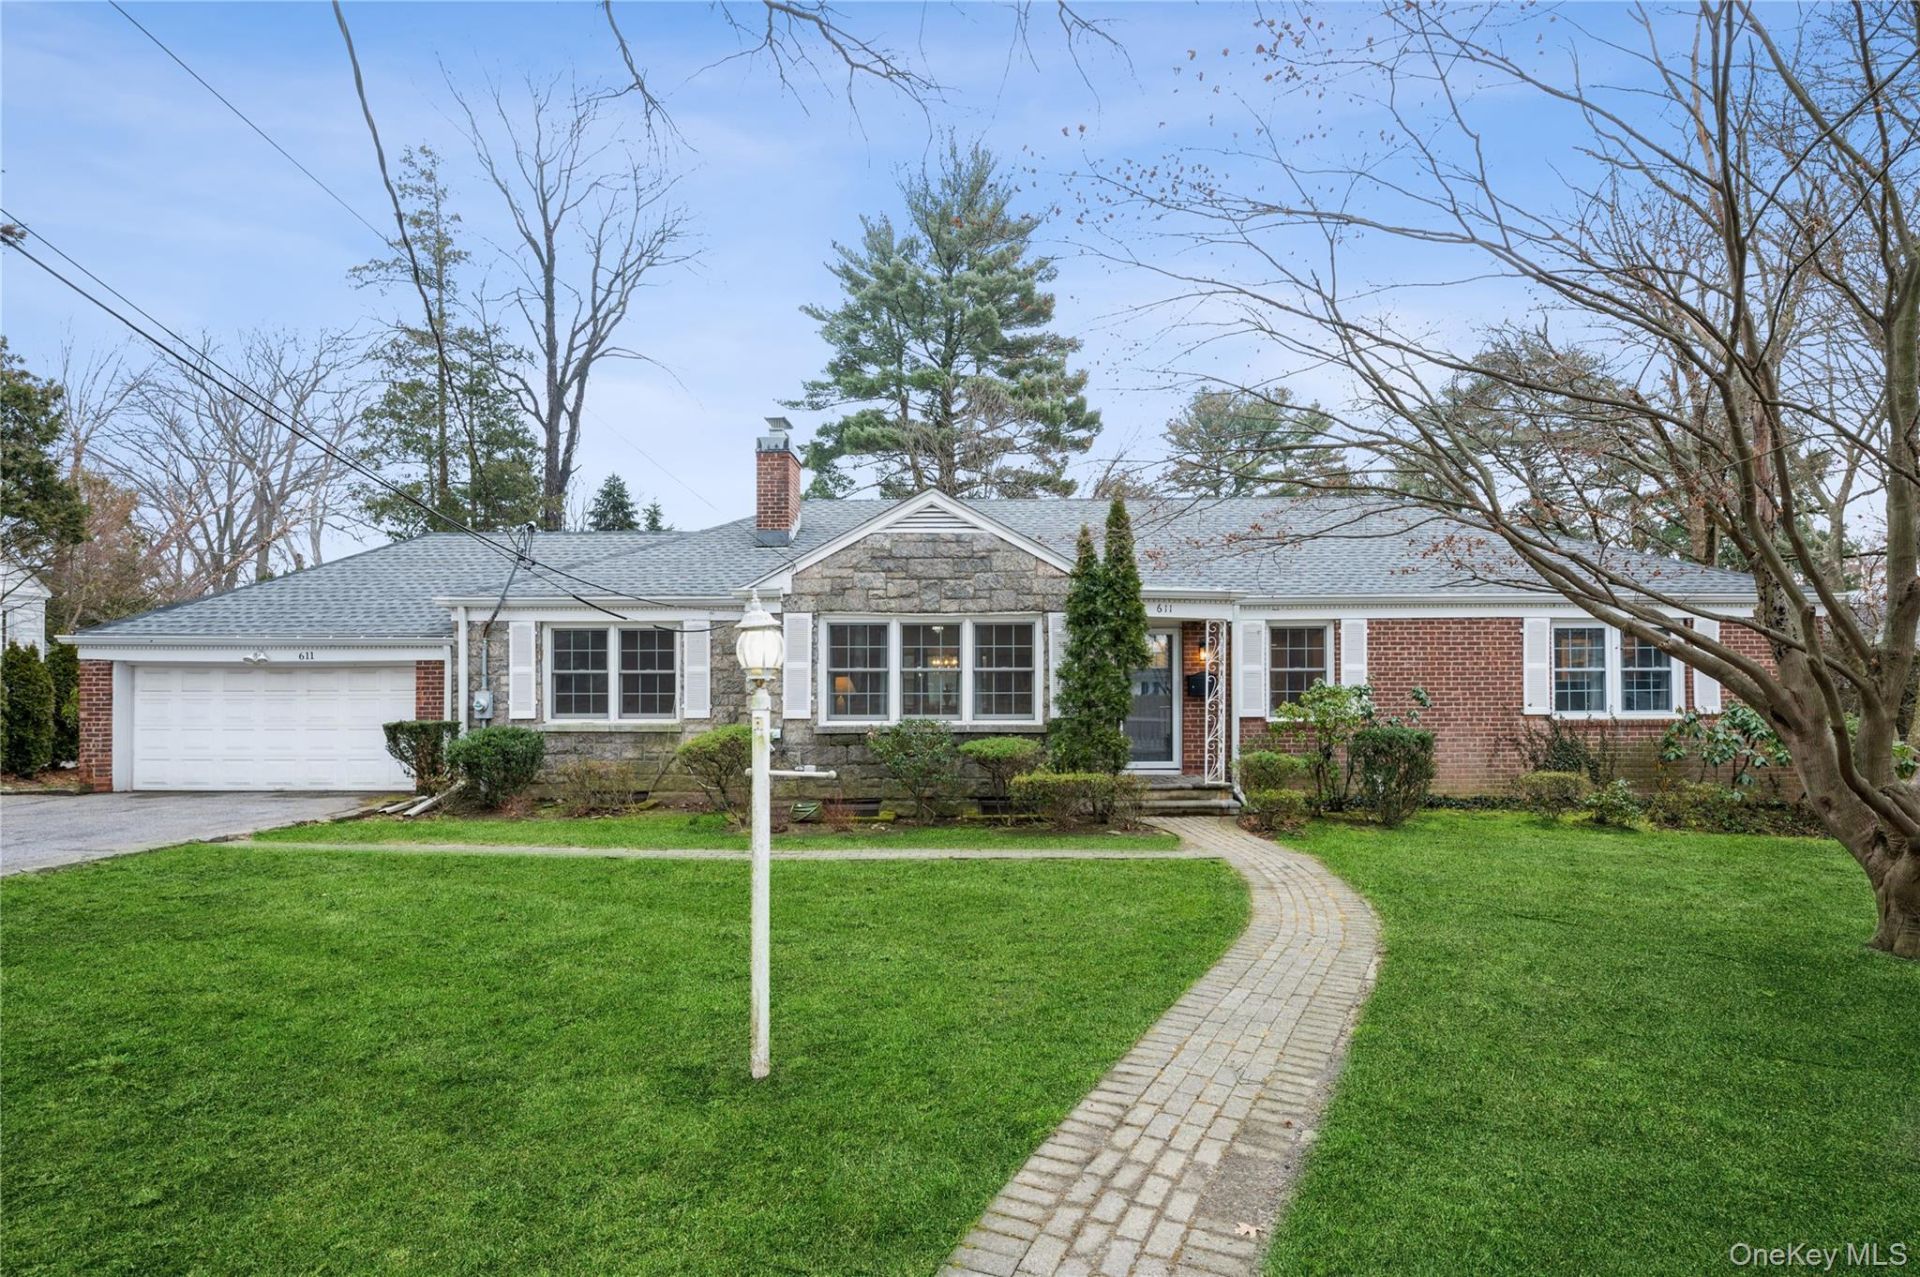
This beautifully renovated 4 bedroom/2.5 bath home set on an expansive/level property in the desirable Elmsmere Estates has it all! Enjoy easy (one-level) living in this charming oasis that offers an ideal layout and multiple options for indoor/outdoor entertaining. A warm Entry Foyer brings you to the open and sun-filled Living Room (featuring a decorative fireplace and windows with views to the front and back yards) that graciously opens to the large Dining Room with a door to the enormous screened-in Porch. Off the Living Area, you'll find the renovated Kitchen with access to the side yard and 2-car attached garage. The stunning Den (with a wood-burning fireplace flanked by bookshelves) finishes off the idyllic entertaining spaces. For private quarters, head down the hall to find 3 charming bedrooms and 2 hall bathrooms, as well as a large primary bedroom with an en-suite renovated bathroom. For ample additional storage, head downstairs to the large (water-proofed) basement, or upstairs to the walk-up attic. Recent updates include: New Kitchen, roof, windows, primary bath, front yard fence and refinished hardwood floors and new electrical and lighting throughout (2022), plus new boiler, new hot water heater and fireplace re-lined (2026). This unique home is ideally located on the Bronxville/Mt Vernon border ~ within a short walk to the Bronxville Field Club... or hop on Metro North for a quick train ride to NYC.
Property Features
Property Type: Residential - Single Family
Basement: Yes
Basement: Unfinished
Cooling: Central Air
Fenced: Yes
Fireplaces: 1
Garage: 2
Heating: Forced Air, Natural Gas
Home Style: Ranch
Lot Size: 0.34 Acres
Taxes: $19,332
Year Built: 1948
Amenities
Built-in Features
Eat-in Kitchen
Entertainment Cabinets
Entrance Foyer
Formal Dining
First Floor Bedroom
First Floor Full Bath
Master Downstairs
Primary Bathroom
Pantry
Quartz/Quartzite Counters
Feature Descriptions
Appliances: Cooktop, Dishwasher, Dryer, ENERGY STAR Qualified Appliances, Freezer, Microwave, Refrigerator, Stainless Steel Appliance(s), Washer, Gas Water Heater
Association Amenities: Park
Attic: Walkup
Exterior: Brick, Stone
Fencing: Fenced
Fireplace Y/N: Yes
Flooring: Hardwood
Formal Dining: Yes
GarageY/N: Yes
Included In Taxes: Sewer, Trash
Inclusions: Door Hardware, Fireplace, Equip, Light Fixtures, Oven/Range
Lot Features: Level, Near Public Transit, Near School, Near Shops, Views
On Market Date: 2026-11-17
Parcel Number: 0800-159-081-02148-000-0007
Parking Features: Attached, Driveway, Garage Door Opener, Garage
Parking Total: 2
Patio And Porch: Deck, Patio, Porch, Terrace
Rental Term: Monthly
Rooms Total: 9
Security: yes
Security Features: Security Gate, Security System
Sewer: Public Sewer
Utilities: Trash Collection Public
Water: Public
Window Features: Blinds, Drapes, New Windows, Screens
Local Schools
High School: Mt Vernon High School
Middle School: Pennington
Elementary School: Traphagen
School District: Mount Vernon
Estimate Your Payment
Estimated Payment
$ 6,413.69 per month $4,540.78 Principal & Interest $1,611.00 Property Tax $261.92 Homeowner's InsuranceChange Payment Information
Listed By / Shown By
Listing By
Agency Name: Houlihan Lawrence Inc.
Agency Contact: 914-337-0400

Shown By
Agent Name: RealtorBabu
Agent Phone: (718) 446-1300
Agency Title: Coldwell Banker American Homes

611 N Columbus Avenue | MLS# 1067072
This single family home located at 611 N Columbus Avenue , Mount Vernon, NY 10552 is currently listed for sale with an asking price of $898,000. This property was built in 1948 and has 4 bedrooms and 2 full and 1 partial baths with 2143 sq. ft. N Columbus Avenue is located within the Mount Vernon school district. Search Mount Vernon real estate on www.homesbuy.net today.