
BEDS1
BATHS1 full
SQUARE FEET840
MLS#1064653
STATUSActive
PROPERTY TYPEResidential - Coop
SUBDIVISION4295 Webster Avenue Owners Inc
SCHOOLContact Agent
Property Description
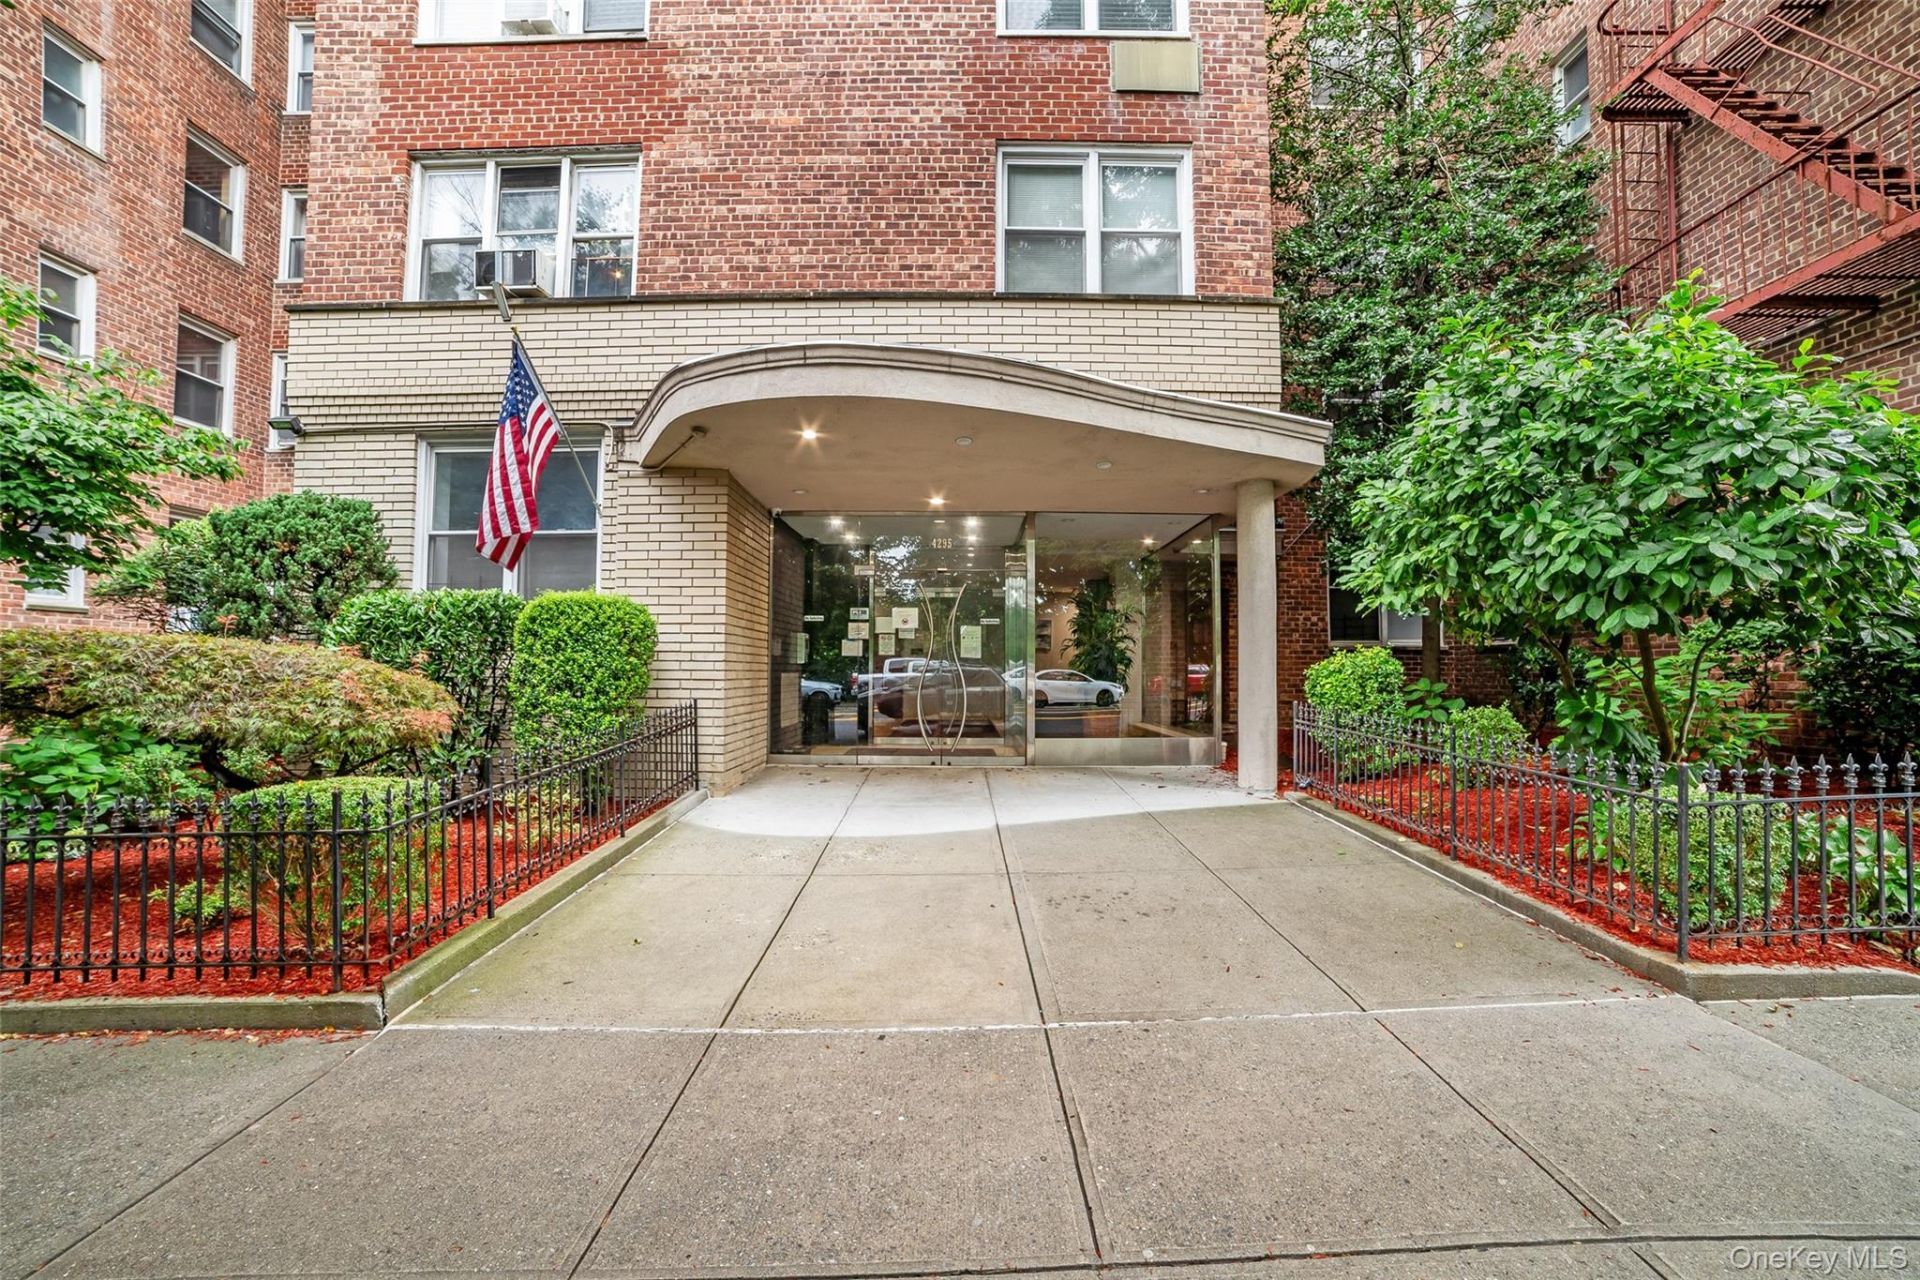
Experience exceptional convenience in this top-tier Woodlawn neighborhood offering. This classic 1-bedroom residence features beautiful hardwood flooring throughout, generous closet space, and an ideal layout. Enter into a welcoming foyer that leads into a bright and spacious living room with an adjacent formal dining area. The generous eat-in kitchen includes a separate breakfast nook, perfect for morning coffee or casual meals. The expansive bedroom provides a peaceful retreat, complemented by a pristine full bathroom. Situated in a meticulously maintained building, the home permits renting after just one year of residency, offering outstanding versatility. Commuters will appreciate the prime location just steps from the Metro-North station for a fast train ride into NYC, alongside easy access to local buses, major highways, local shops, neighborhood dining, and nearby parks. Bring your personal design touches and move right into this ideal home.
Property Features
Property Type: Residential - Coop
Cooling: Wall/Window Unit(s)
Heating: Hot Water
Home Style: Mid Rise
Stories: 6.0
Year Built: 1968
Amenities
Eat-in Kitchen
Entrance Foyer
Playground
Feature Descriptions
Appliances: Oven, Range, Refrigerator
Association Amenities: Elevator(s), Playground
Common Walls: 2+ Common Walls
Community Features: Playground
Exterior: Brick
Flip Tax Amount: $3/share
Flooring: Hardwood
Heating Zones: 1
Laundry: Common Area, Laundry Room
Maintenance Expense: $977
Minimum Pct Down Payment: 20
On Market Date: 2026-11-17
Parking Features: Waitlist
Parking Fee: 40
Pets Allowed: No
Property Attached Y/N: 1
Rental Term: Monthly
Rooms Total: 4
Sewer: Public Sewer
Special View Info: Neighborhood, Trees/Woods
Utilities: Electricity Connected, Natural Gas Connected, Sewer Connected
Water: Public
Local Schools
High School: Contact Agent
Elementary School: Contact Agent
School District: Contact Agent
Estimate Your Payment
Estimated Payment
$ 775.49 per month $733.20 Principal & Interest $0.00 Property Tax (data not provided by mls) $42.29 Homeowner's InsuranceChange Payment Information
Listed By / Shown By
Listing By
Agency Name: Houlihan Lawrence Inc.
Agency Contact: 914-328-8400

Shown By
Agent Name: RealtorBabu
Agent Phone: (718) 446-1300
Agency Title: Coldwell Banker American Homes

4295 Webster Avenue , Unit 4L | MLS# 1064653
This home located at 4295 Webster Avenue , Unit 4L, Bronx, NY 10470 is currently listed for sale with an asking price of $145,000. This property was built in 1968 and has 1 bedrooms and 1 full baths with 840 sq. ft. Webster Avenue , Unit 4L is located in the 4295 Webster Avenue Owners Inc subdivision within the Contact Agent school district. Search 4295 Webster Avenue Owners Inc real estate on www.homesbuy.net today.