
BEDS4
BATHS4 full 1 partial
SQUARE FEET3,800
MLS#1063361
STATUSActive
PROPERTY TYPEResidential - Single Family
SCHOOLQueens 26
Property Description
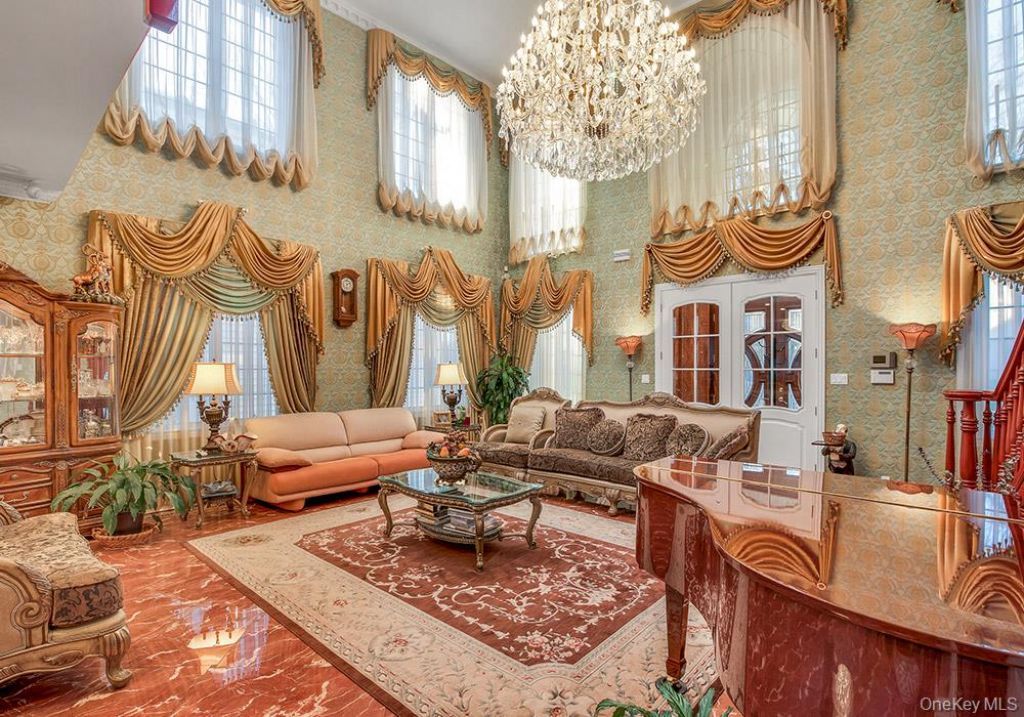
PRICED TO SELL | SIGNIFCANT PRICE IMPROVEMENTBack on the market with a massive $100,000 price adjustment, 17624 Kildare Road is officially the sharpest luxury value in Jamaica Estates. Now offered at $3,780,000, this custom-built masterpiece boasts a level of scale and architectural integrity that cannot be replicated at this price point today.The House: A massive 26x73 custom footprint sitting on an oversized 40x180 deep lot. Features breathtaking 20-foot ceilings, a statement chandelier, and full main-level radiant heated floors.The Layout: Designed for luxury and flexibility. It offers two complete primary suites (one on the main floor with backyard access), a massive second-floor family lounge, 4 spacious bedrooms, and a fully finished attic serving as a 5th bedroom or private office.The Bonuses: A highly coveted 3-car garage and a sprawling backyard built for entertaining.The seller is motivated and serious. Do not miss the opportunity to secure a trophy estate at an adjusted, high-equity price point.
Property Features
Property Type: Residential - Single Family
Basement: Yes
Basement: Finished
Cooling: Central Air
Garage: 3
Heating: Forced Air
Home Style: Colonial
Lot Size: 0.16 Acres
Taxes: $17,315
Year Built: 2007
Amenities
First Floor Bedroom
First Floor Full Bath
Cathedral Ceiling(s)
Chefs Kitchen
Crown Molding
Entrance Foyer
Open Floorplan
Feature Descriptions
Appliances: Stainless Steel Appliance(s)
Attic: Finished
Building Area Total: 3796
Days on Site: 3
Exterior: Brick
GarageY/N: Yes
On Market Date: 2026-10-16
Parcel Number: 07236-0037
Parking Features: Garage
Rental Term: Monthly
Rooms Total: 10
Sewer: Public Sewer
Utilities: Electricity Connected, Natural Gas Connected
Water: Public
Local Schools
High School: Francis Lewis High School
Middle School: Jhs 216 George J Ryan
Elementary School: Contact Agent
School District: Queens 26
Estimate Your Payment
Estimated Payment
$ 21,659.15 per month $19,113.74 Principal & Interest $1,442.92 Property Tax $1,102.50 Homeowner's InsuranceChange Payment Information
Listed By / Shown By
Listing By
Agency Name: Amino Realty Group
Agency Contact: 516-545-1515

Shown By
Agent Name: RealtorBabu
Agent Phone: (718) 446-1300
Agency Title: Coldwell Banker American Homes

17624 Kildare Road | MLS# 1063361
This single family home located at 17624 Kildare Road, Jamaica Estates, NY 11432 is currently listed for sale with an asking price of $3,780,000. This property was built in 2007 and has 4 bedrooms and 4 full and 1 partial baths with 3800 sq. ft. Kildare Road is located within the Queens 26 school district. Search Jamaica Estates real estate on www.homesbuy.net today.