
BEDS2
BATHS2 full
SQUARE FEET1,080
MLS#1071624
STATUSActive
PROPERTY TYPEResidential - Single Family
SCHOOLLiberty
Property Description
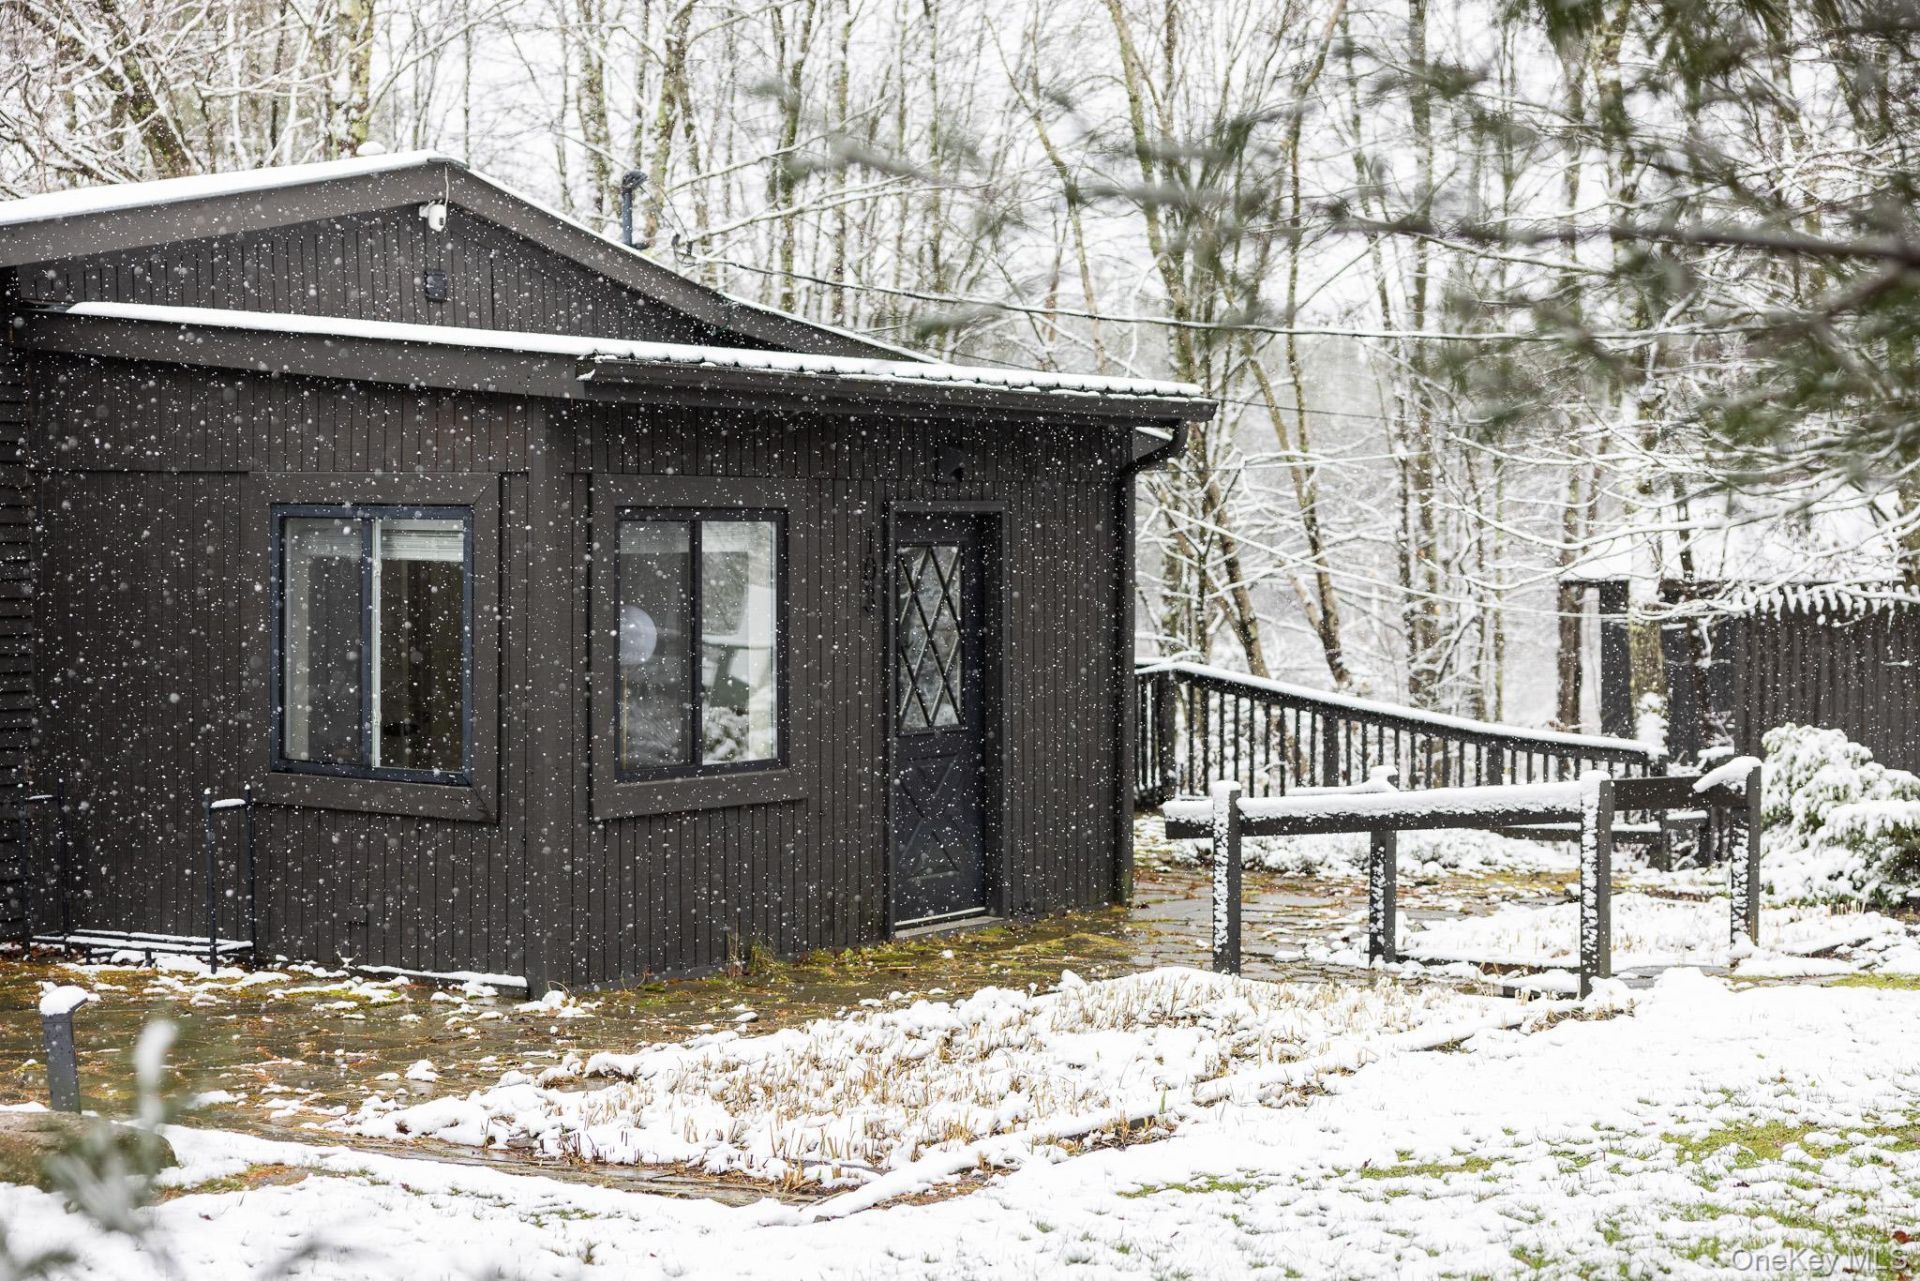
Take the winding road down and everything gets quieter. Set on 9.97 private, heavily forested acres above the pond, this black-sided Catskills cabin is all soft light and simple charm: hardwood floors, a wood-burning stove at the center of an open living and dining room, and big windows made for slow winter afternoons. The freshly painted kitchen, with cream cabinetry and white quartz counters, opens toward the water. Down the hall are two bedrooms, each with its own door to the outdoors, including a primary with en-suite bath, all with vaulted, beamed ceilings. A flex room, currently staged as an office, creates extra space for your imagination. Out back, a full-length deck looks over the pond, with a hot tub and fire pit for evenings that run long. Two seasonal sleeping cabins, each with electricity and a private deck, are tucked into the trees for guests or a quiet place to work, read, or nap. Gravel drive, total privacy, and the feel of a Hudson Valley cabin that wandered into the Catskills. Fifteen minutes to Livingston Manor, under two hours to NYC, and short-term rental friendly.
Property Features
Property Type: Residential - Single Family
Cooling: None
Fireplaces: 1
Heating: Baseboard, Electric, Propane
Home Style: Cabin, Contemporary, Cottage
Lot Size: 9.97 Acres
Taxes: $6,291
Year Built: 1985
Amenities
First Floor Bedroom
First Floor Full Bath
Beamed Ceilings
High Speed Internet
Primary Bathroom
Master Downstairs
Quartz/Quartzite Counters
Feature Descriptions
Appliances: Dishwasher, Dryer, Exhaust Fan, Gas Range, Refrigerator, Stainless Steel Appliance(s), Tankless Water Heater, Washer
Fireplace Features: Living Room, Wood Burning, Wood Burning Stove
Fireplace Y/N: Yes
Flooring: Tile, Wood
On Market Date: 2026-11-17
Parcel Number: 3689-002-0-0001-001-021
Parking Features: Driveway
Rental Term: Monthly
Rooms Total: 8
Sewer: Septic Tank
Spa Y/N: Yes
Utilities: Cable Connected, Electricity Connected, Propane
Water: Well
Waterfront Features: Pond
Local Schools
High School: Liberty High School
Middle School: Liberty Middle School
Elementary School: Liberty Elementary School
School District: Liberty
Estimate Your Payment
Estimated Payment
$ 3,733.18 per month $3,033.93 Principal & Interest $524.25 Property Tax $175.00 Homeowner's InsuranceChange Payment Information
Listed By / Shown By
Listing By
Agency Name: Anatole House LLC
Agency Phone: 845-943-4177

Shown By
Agent Name: RealtorBabu
Agent Phone: (718) 446-1300
Agency Title: Coldwell Banker American Homes

103 Mullen Road | MLS# 1071624
This single family home located at 103 Mullen Road , Parksville, NY 12768 is currently listed for sale with an asking price of $600,000. This property was built in 1985 and has 2 bedrooms and 2 full baths with 1080 sq. ft. Mullen Road is located within the Liberty school district. Search Parksville real estate on www.homesbuy.net today.