
BEDS4
BATHS3 full
SQUARE FEET1,400
MLS#1040532
STATUSActive
PROPERTY TYPEResidential - Single Family
SCHOOLQueens 26
Property Description
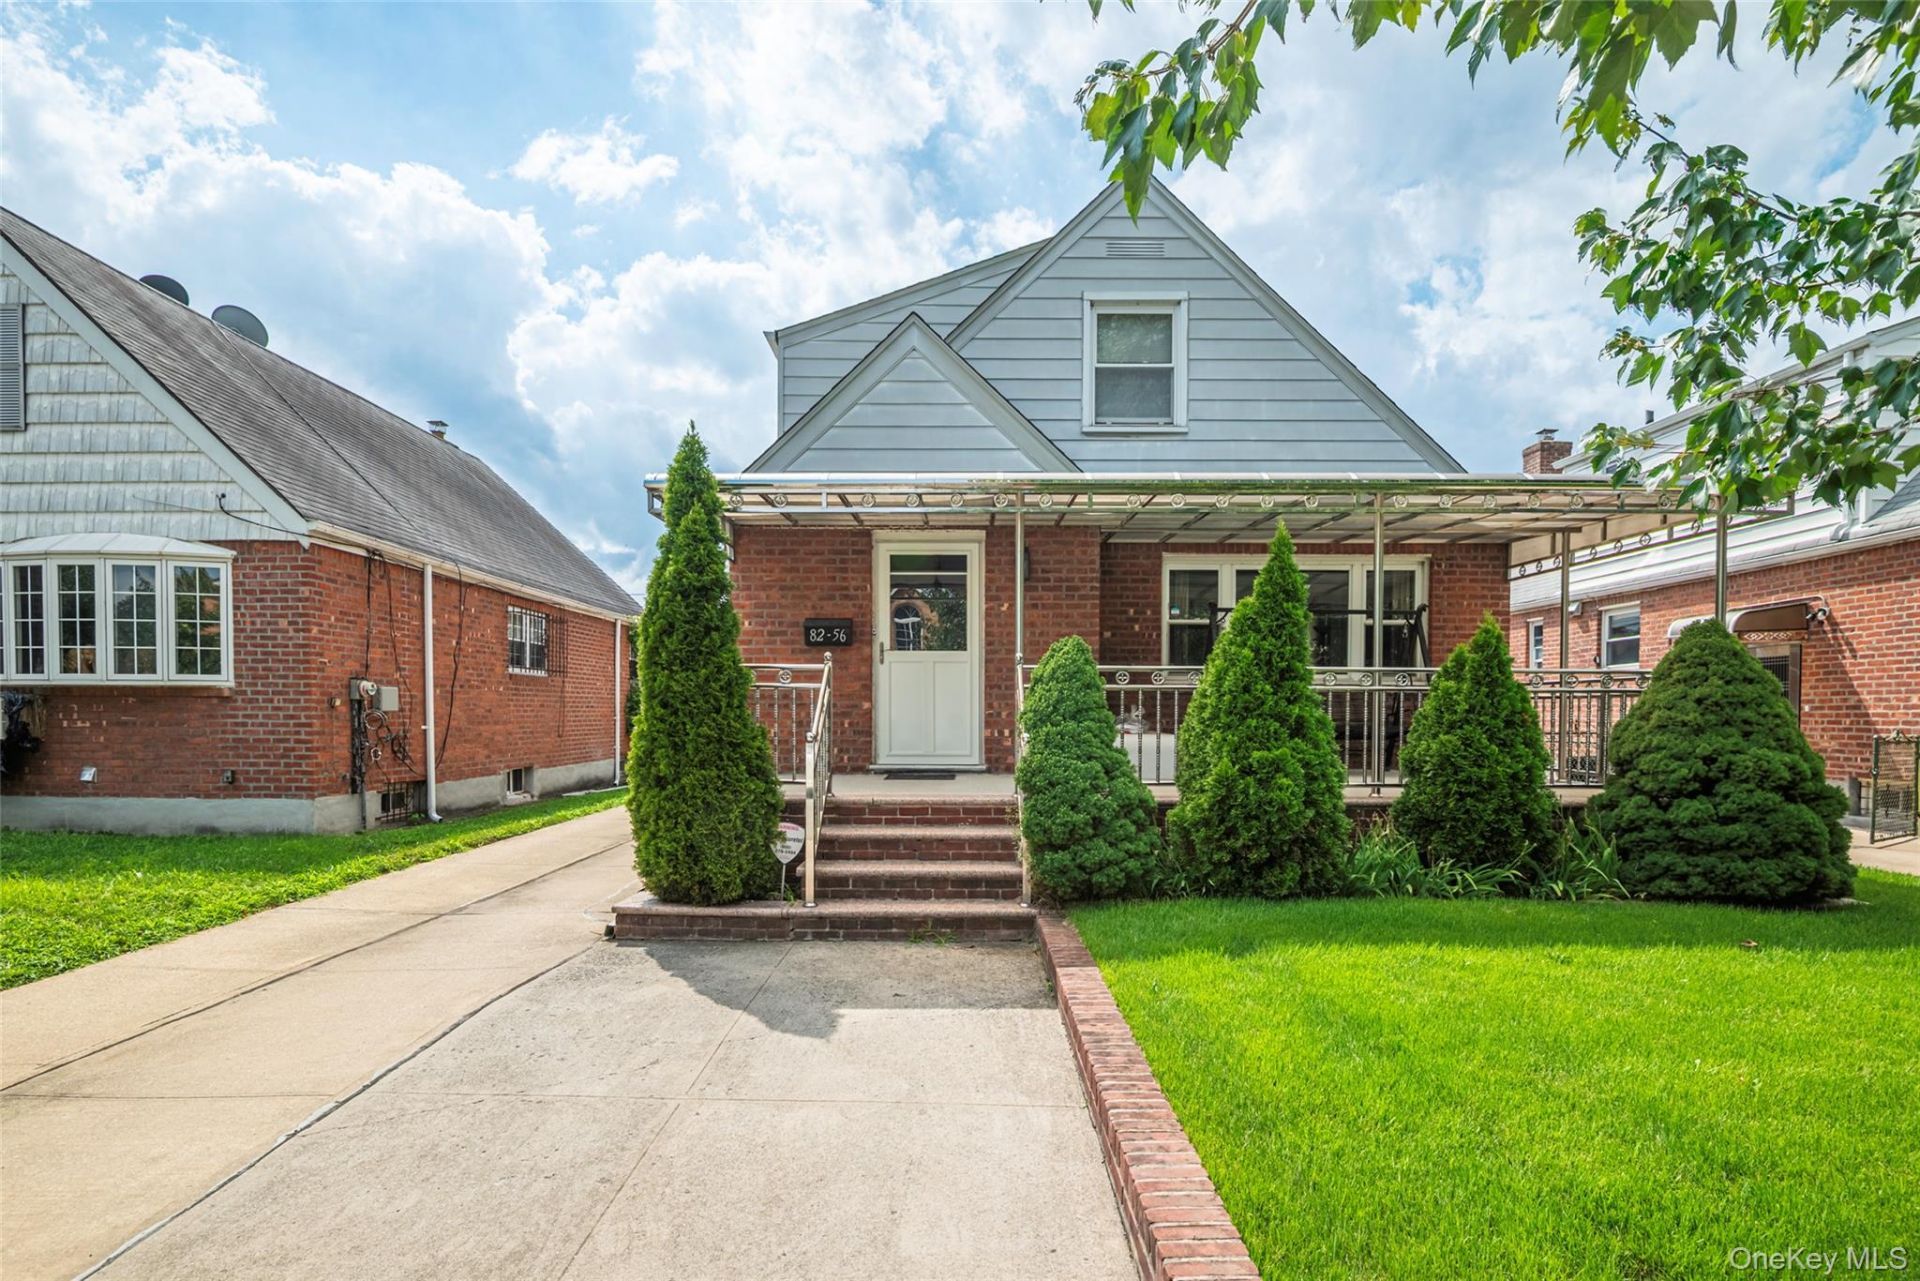
Welcome to 82-56 250th Street, Bellerose, a Spacious 4-Bedroom Home with Basement, Garage & Fenced Yard!This spacious and well-appointed 4-bedroom, 3-bathroom home offers comfort, convenience, and plenty of storage. The inviting layout features a dedicated dining room, a welcoming front porch, and a full basement with outside entrance (OSE), providing excellent potential for recreation, storage, or work space.The home is equipped with natural gas, with a hot-water heater and furnace approximately 5 years old. The appliances are also approximately 5 years old, offering peace of mind for the next owner.Outside, enjoy a fenced property, long driveway, detached garage, shed, and abundant storage space. The generous lot provides plenty of room for outdoor enjoyment, gardening, entertaining, or simply relaxing at home.Conveniently located near the library and with easy access to major highways, this property offers a desirable combination of residential comfort and everyday convenience.Property highlights: 4 bedrooms 3 bathrooms Dining room Full basement with OSE Front porch Garage Shed Fenced yard Long driveway Abundant storage Natural gas Approximately 5-year-old furnace, hot-water heater & appliances
Property Features
Property Type: Residential - Single Family
Basement: Full, Walk-Out Access
Basement: Yes
Cooling: Wall/Window Unit(s)
Garage: 1
Heating: ENERGY STAR Qualified Equipment, Forced Air, Natural
Home Style: Cape Cod
Lot Size: 0.09 Acres
Taxes: $9,200
Year Built: 1955
Amenities
First Floor Bedroom
First Floor Full Bath
Eat-in Kitchen
Entrance Foyer
Primary Bathroom
Master Downstairs
Feature Descriptions
Appliances: Dishwasher, ENERGY STAR Qualified Appliances, Gas Cooktop, Refrigerator, Stainless Steel Appliance(s), Washer, Gas Water Heater
Exterior: Brick
Flooring: Hardwood
GarageY/N: Yes
Laundry: In Basement
On Market Date: 2026-08-19
Parcel Number: 08581-0032
Parking Features: Driveway, Garage
Rental Term: Monthly
Rooms Total: 10
Sewer: Shared
Utilities: Natural Gas Connected
Water: Public
Local Schools
High School: Martin Van Buren High School
Middle School: Irwin Altman Middle School 172
Elementary School: Ps 133
School District: Queens 26
Estimate Your Payment
Estimated Payment
$ 5,842.12 per month $4,798.66 Principal & Interest $766.67 Property Tax $276.79 Homeowner's InsuranceChange Payment Information
Listed By / Shown By
Listing By
Agency Name: LAFFEY REAL ESTATE
Agency Contact: 516-328-3233

Shown By
Agent Name: RealtorBabu
Agent Phone: (718) 446-1300
Agency Title: Coldwell Banker American Homes

82-56 250th Street | MLS# 1040532
This single family home located at 82-56 250th Street , Bellerose, NY 11426 is currently listed for sale with an asking price of $949,000. This property was built in 1955 and has 4 bedrooms and 3 full baths with 1400 sq. ft. 82-56 250th Street is located within the Queens 26 school district. Search Bellerose real estate on www.homesbuy.net today.