
BEDS3
BATHS2 full 1 partial
SQUARE FEET1,832
MLS#1041002
STATUSActive
PROPERTY TYPERental - Single Family
SCHOOLHerricks
Property Description
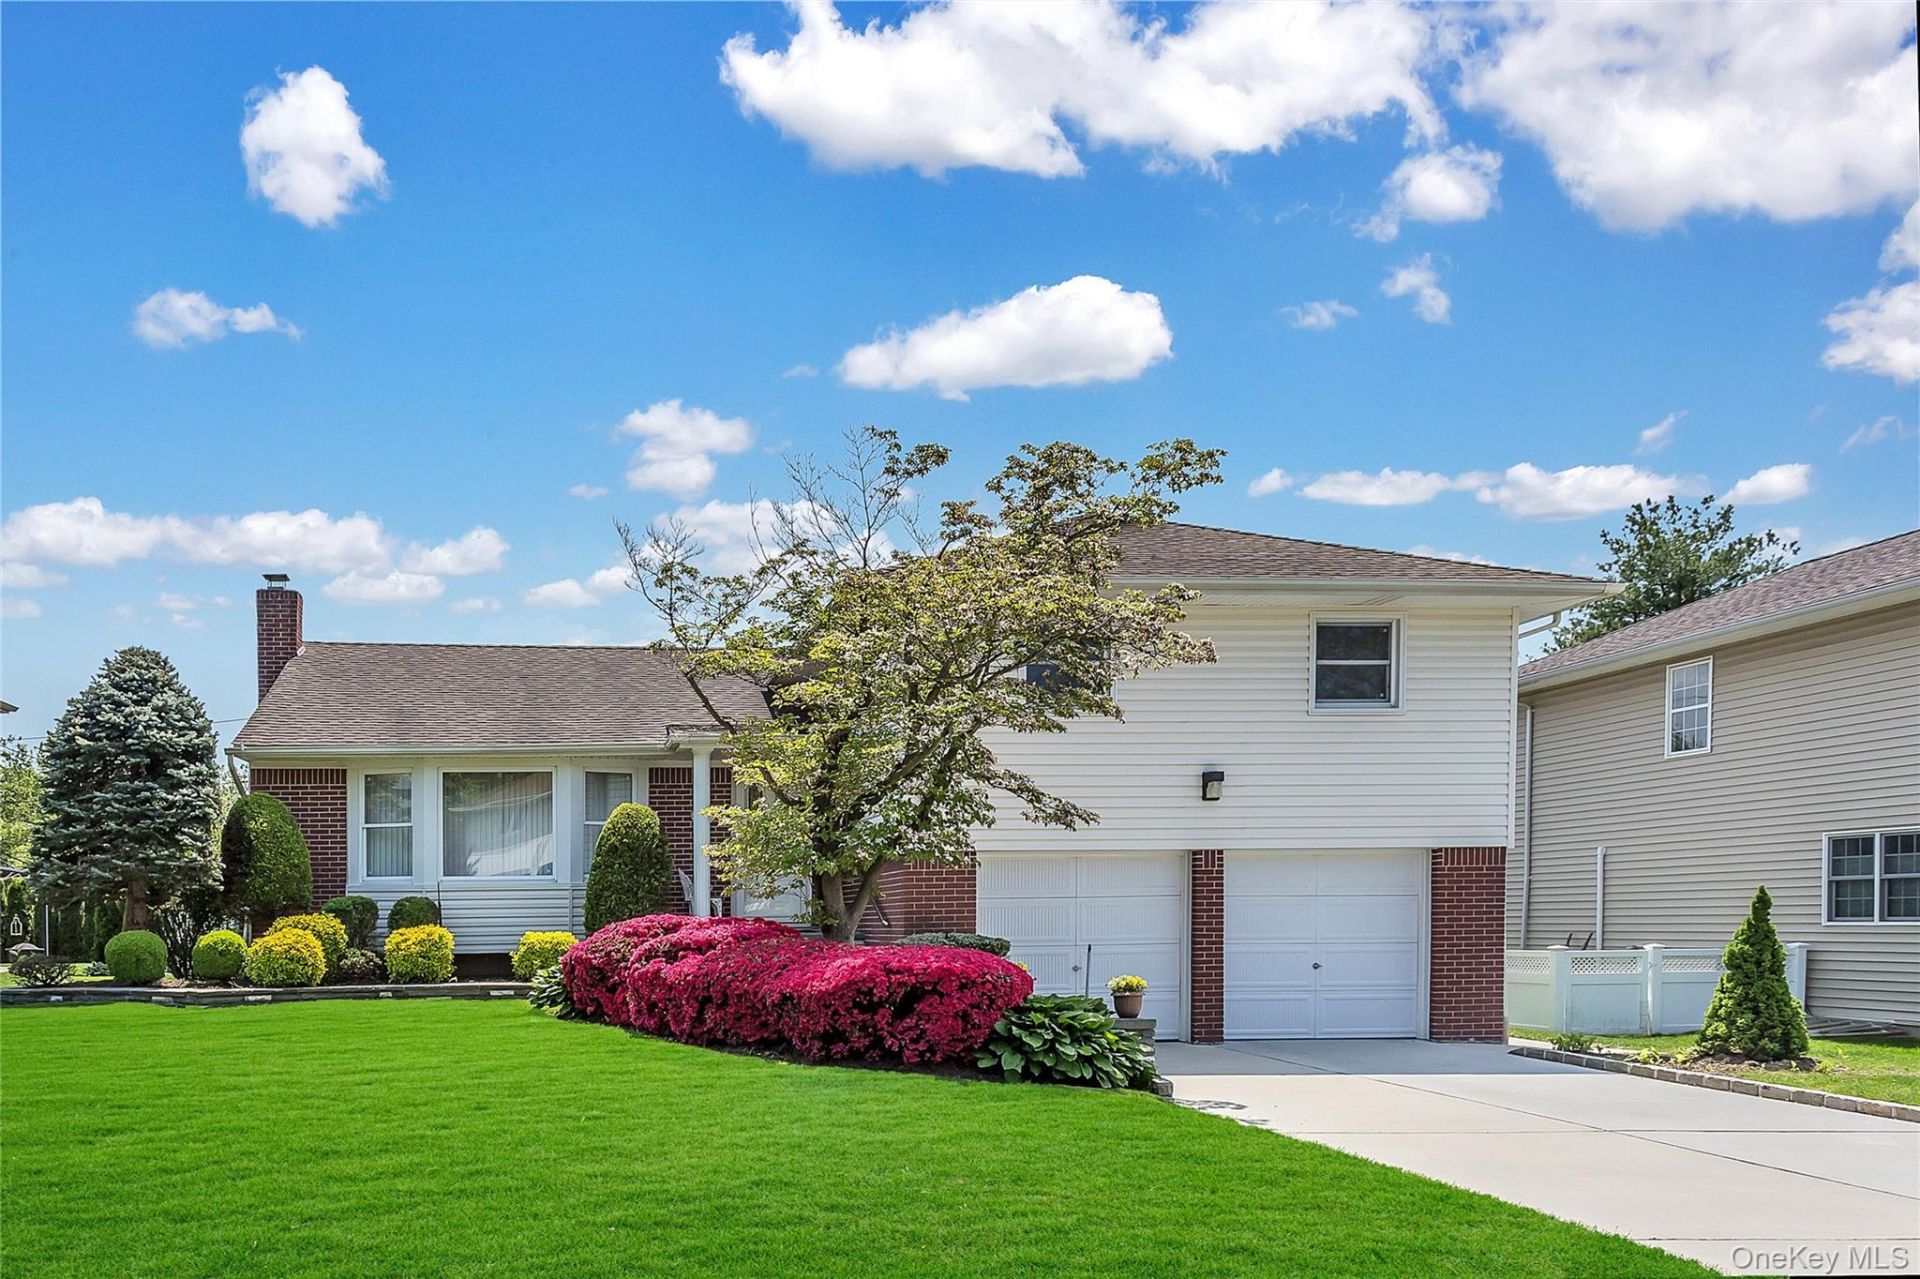
Fabulous 3 bedroom, 2.5 bath home available for rent on beautiful tree-lined street in the heart of Manhasset Hills. An inviting entry foyer leads to a sun filled living room, formal dining room with vaulted ceilings adjoining an updated kitchen with quartz countertops and stainless-steel appliances. The second floor features the primary bedroom with ensuite bath and walk-in closet plus two bedrooms and a full bath. The lower level has a family room with sliding doors accessing the patio and gas barbecue connected to the house. Additional amenities include hardwood floors throughout, CAC, 3 zone gas heat, powder room, basement with laundry area and ample storage, and 2 car garage. This special residence offers great indoor and outdoor entertaining spaces.
Property Features
Property Type: Rental - Single Family
Basement: Yes
Basement: Finished
Cooling: Central Air
Fenced: Yes
Garage: 2
Heating: Hot Water, Natural Gas
Home Style: Split Level
Lot Size: 0.20 Acres
Stories: 2.0
Year Built: 1959
Amenities
Cathedral Ceiling(s)
Eat-in Kitchen
Entrance Foyer
Formal Dining
Granite Counters
Primary Bathroom
Pantry
Walk-In Closet(s)
Gas Grill
Mailbox
Private Entrance
Feature Descriptions
Appliances: Dishwasher, Dryer, Microwave, Refrigerator, Washer, Gas Water Heater
Attic: Pull Stairs
Common Walls: No Common Walls
Exterior: Brick, Vinyl Siding
Fencing: Fenced
Flooring: Hardwood
Formal Dining: Yes
Furnished: Unfurnished
GarageY/N: Yes
Heating Zones: 3
Laundry: In Basement
Lot Dimensions: 68x125
Lot Features: Level, Near Public Transit, Near School, Sprinklers In Front, Sprinklers In Rear
On Market Date: 2026-08-21
Other Structures: Shed(s)
Parcel Number: 2289-08-262-00-0017-0
Parking Features: Attached, Garage Door Opener, Private
Patio And Porch: Patio
Permit Number: RENT-26-105
Permit Required Y/N: Yes
Pets Allowed: No
Rental Term: Monthly
Rent Includes: Grounds Care, Sewer, Trash Collection, Water
Rooms Total: 7
Security: yes
Security Features: Fire Sprinkler System, Security System
Sewer: Public Sewer
Special View Info: Panoramic
Utilities: Cable Available, Electricity Available, Natural Gas Available, Phone Available, Sewer Connected, Trash Collection Public, Water Connected
Water: Public
Window Features: Blinds, Drapes, Screens, Storm Window(s)
Local Schools
High School: Herricks High School
Middle School: Herricks Middle School
Elementary School: Denton Avenue School
School District: Herricks
Listed By / Shown By
Listing By
Agency Name: Douglas Elliman Real Estate
Agency Contact: 516-627-2800

Shown By
Agent Name: RealtorBabu
Agent Phone: (718) 446-1300
Agency Title: Coldwell Banker American Homes

76 Robby Lane | MLS# 1041002
This property located at 76 Robby Lane , Manhasset Hills, NY 11040 is currently listed for rent with an asking price of $5,800 / Monthly. Robby Lane is located within the Herricks school district. Search Manhasset Hills real estate on www.homesbuy.net today.