
BEDS3
BATHS3 full
SQUARE FEET2,217
MLS#1034739
STATUSActive
PROPERTY TYPEResidential - Single Family
SCHOOLHyde Park
Property Description
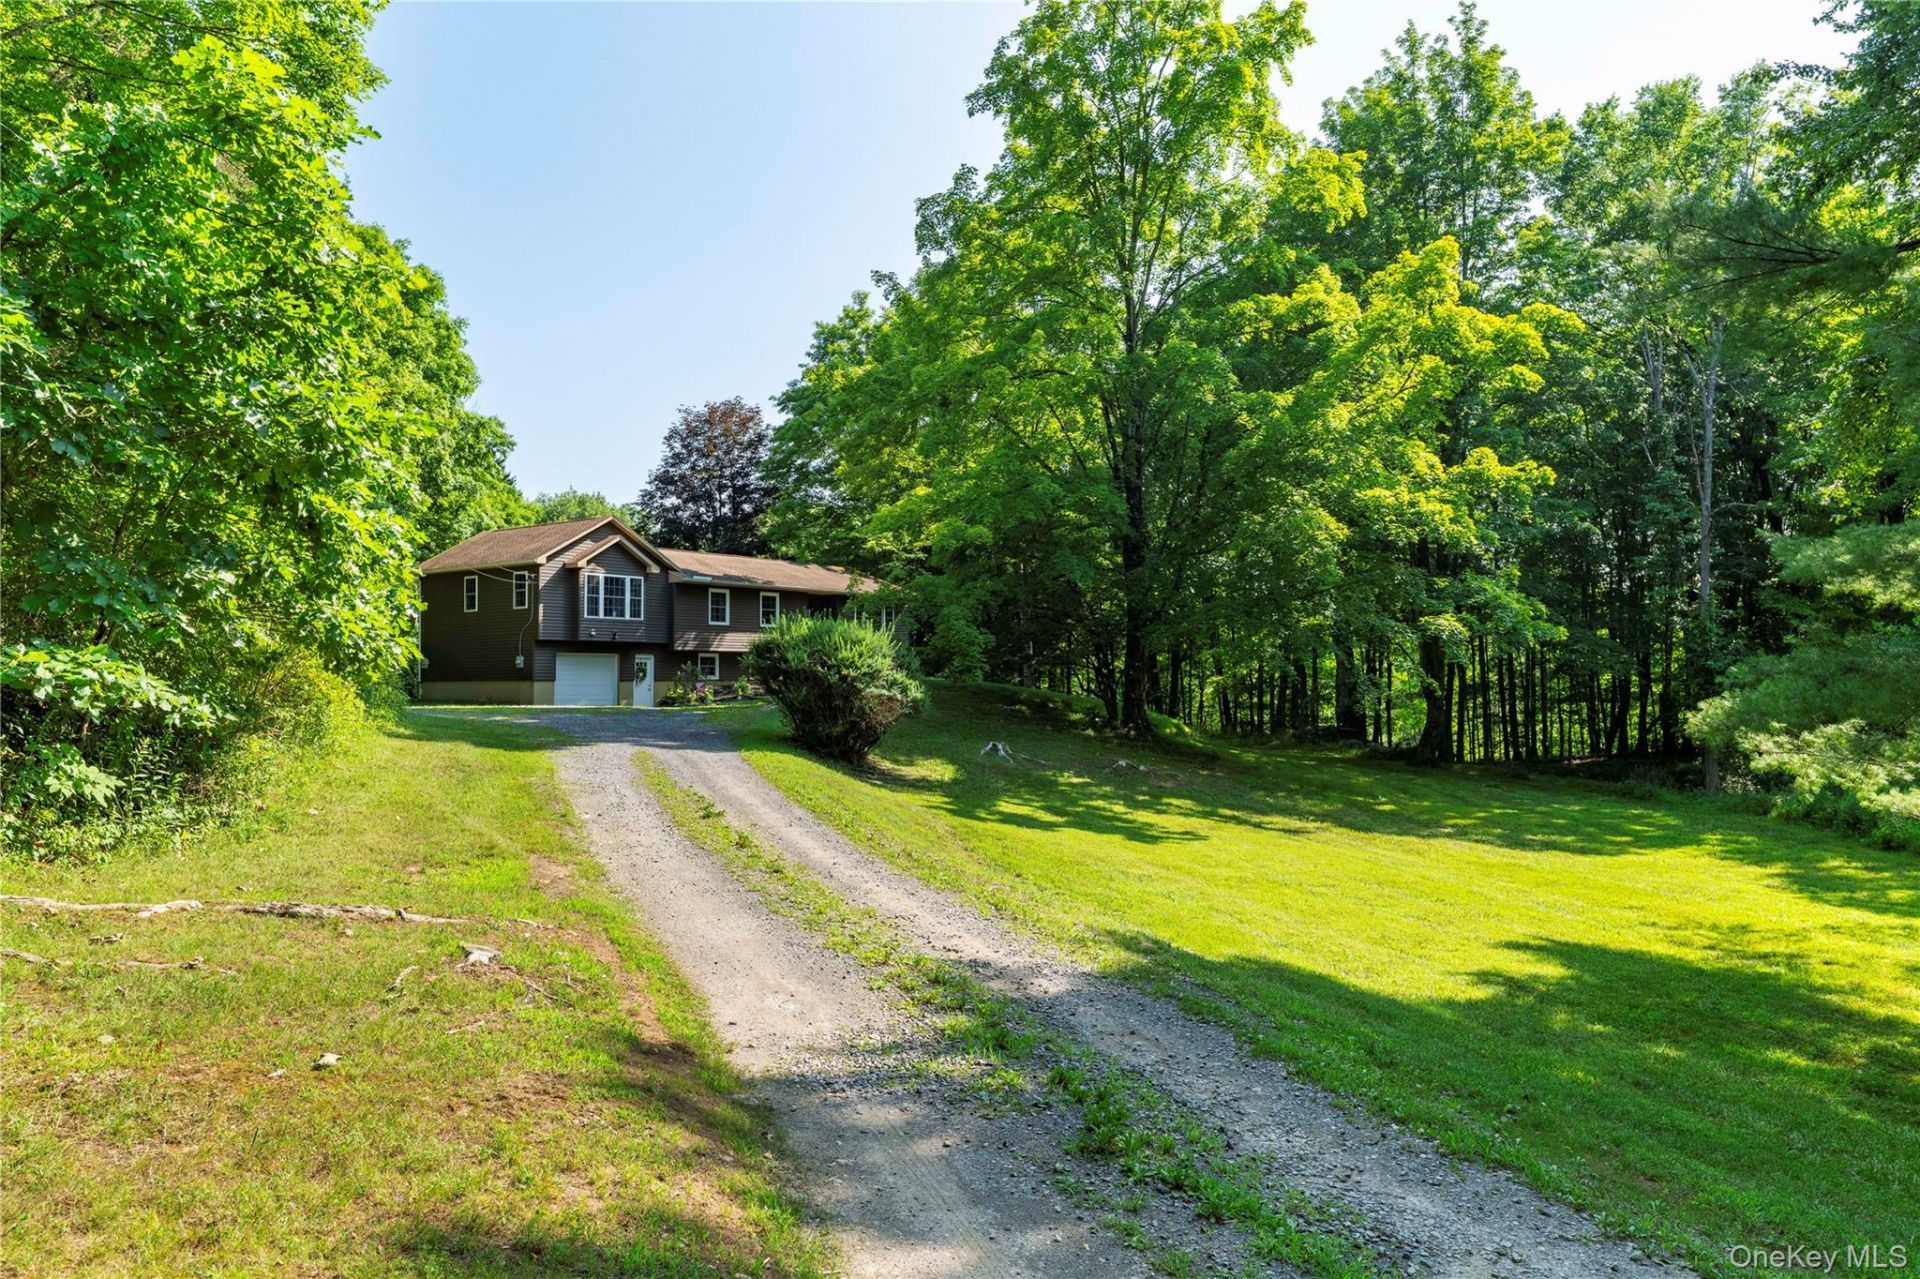
Discover privacy, comfort, and convenience at this beautifully updated 3-bedroom, 23/4-bath home on 3.2 scenic acres in Staatsburg, NY, just six miles from Rhinebeck Village. Set well back from the road, this move-in-ready Hudson Valley property offers a peaceful country setting with easy access to dining, shopping, commuter rail, and major roadways.Inside, the light-filled home features hardwood floors, a renovated kitchen with modern appliances and gas range, a spacious primary suite with adjoining home office, and a finished walkout lower level offering flexible space for a family room, gym, recreation area, or guests. Additional features include central air conditioning, an attached garage, wine cellar, abundant storage, and a new septic system.Outdoor living is equally inviting, with a brand-new deck, powered pergola, mature landscaping, and picturesque front-yard pond creating a private setting for entertaining or relaxing.Convenient to Rhinebeck, Hyde Park, the Culinary Institute of America, Hudson River recreation, wineries, hiking, Metro-North, Amtrak, the Taconic State Parkway, and New York State Thruway, this property is ideally positioned for both full-time living and a Hudson Valley weekend retreat.A rare opportunity to own a private, updated home with acreage near Rhinebeck and enjoy everything the Hudson Valley lifestyle has to offer.
Property Features
Property Type: Residential - Single Family
Basement: Partially Finished, Storage Space, Walk-Out Access
Basement: Yes
Cooling: Central Air
Garage: 1
Heating: Electric, Forced Air, Propane
Home Style: Raised Ranch
Lot Size: 3.20 Acres
Taxes: $9,101
Year Built: 1972
Amenities
Ceiling Fan(s)
Chandelier
Double Vanity
High Ceilings
High Speed Internet
His and Hers Closets
Kitchen Island
Marble Counters
Open Floorplan
Open Kitchen
Pantry
Primary Bathroom
Master Downstairs
Recessed Lighting
Smart Thermostat
Storage
Walk Through Kitchen
Walk-In Closet(s)
Washer/Dryer Hookup
Feature Descriptions
Appliances: Convection Oven, Dishwasher, Dryer, Electric Water Heater, ENERGY STAR Qualified Appliances, Exhaust Fan, Gas Oven, Gas Range, Humidifier, Microwave, Oven, Refrigerator, Stainless Steel Appliance(s), Washer, Water Softener Owned
Attic: Pull Stairs
Days on Site: 15
Exterior: Block, Vinyl Siding
Flooring: Carpet, Hardwood
GarageY/N: Yes
Laundry: In Basement, Laundry Room
On Market Date: 2026-08-04
Parcel Number: 133200-6167-02-895528-0000
Parking Features: Attached, Driveway, Garage Door Opener, Off Street, Private, Storage
Rental Term: Monthly
Rooms Total: 13
Security: yes
Security Features: Security Lights, Security System, Smoke Detector(s)
Sewer: Septic Tank
Utilities: Cable Connected, Electricity Connected, Trash Collection Private, Water Connected
Water: Well
Local Schools
High School: Franklin D Roosevelt Senior High School
Middle School: Haviland Middle School
Elementary School: North Park Elementary School
School District: Hyde Park
Estimate Your Payment
Estimated Payment
$ 5,833.87 per month $4,798.66 Principal & Interest $758.42 Property Tax $276.79 Homeowner's InsuranceChange Payment Information
Listed By / Shown By
Listing By
Agency Name: Staley Real Estate, LLC
Agency Phone: 845-876-3196

Shown By
Agent Name: RealtorBabu
Agent Phone: (718) 446-1300
Agency Title: Coldwell Banker American Homes

71 W Pine Road | MLS# 1034739
This single family home located at 71 W Pine Road, Staatsburg, NY 12580 is currently listed for sale with an asking price of $949,000. This property was built in 1972 and has 3 bedrooms and 3 full baths with 2217 sq. ft. W Pine Road is located within the Hyde Park school district. Search Staatsburg real estate on www.homesbuy.net today.