
BEDS5
BATHS3 full 1 partial
SQUARE FEET3,853
MLS#1041021
STATUSActive
PROPERTY TYPERental - Single Family
SCHOOLEdgemont
Property Description
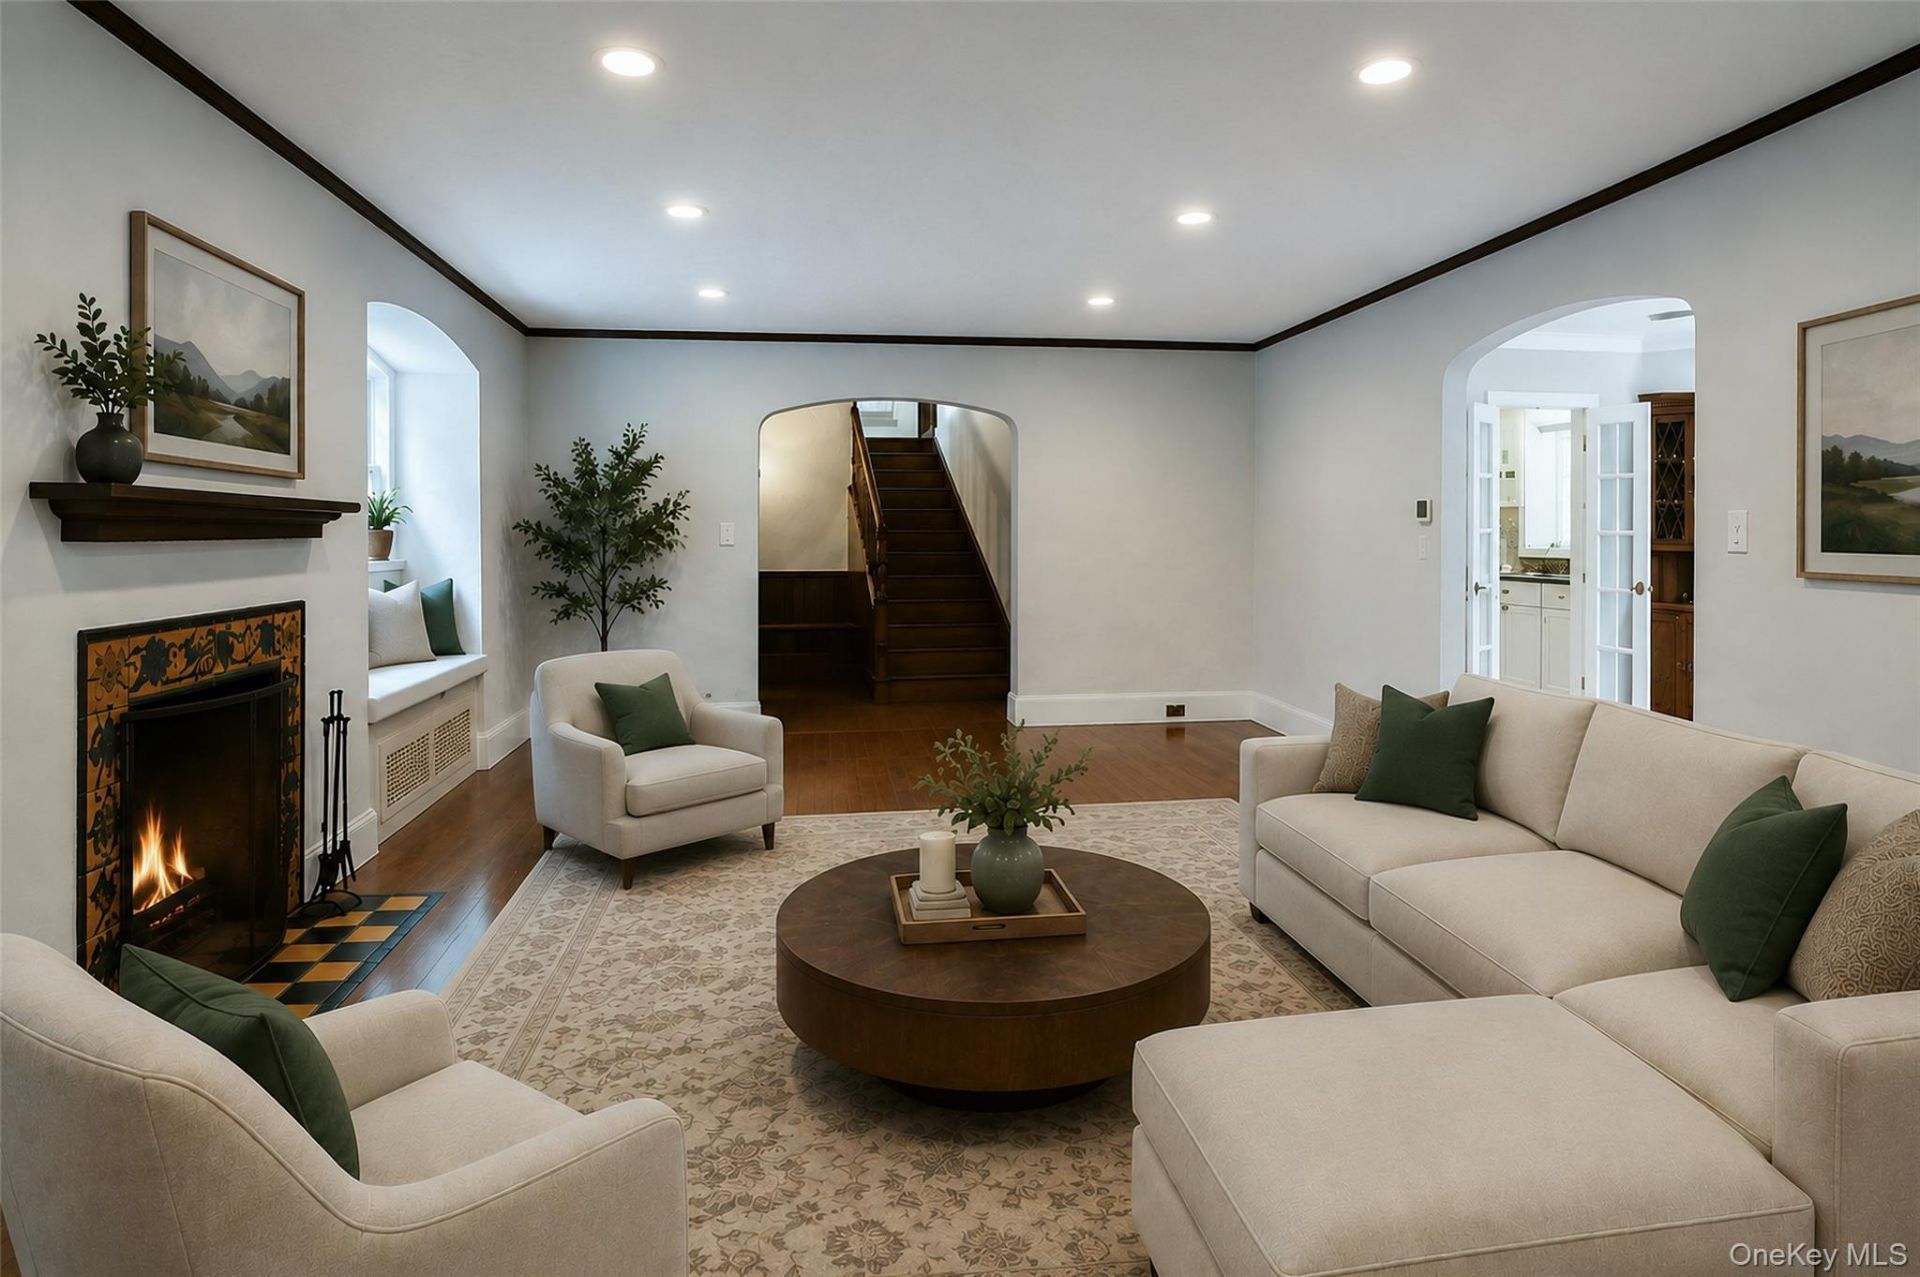
A RARE EDGEMONT RENTAL DESIGNED FOR LIVING AND ENTERTAINING. This kind of rental that rarely becomes available: a spacious five-bedroom Tudor in close proximity to the Edgemont Schools, Scarsdale train station and Scarsdale Village. At the heart of the home is an impressive chef's kitchen with granite countertops, stainless-steel appliances, a large center island and abundant space for cooking and gathering. Gracious living and dining rooms, a fireplace with built-ins and a sun-filled family room create natural flow for entertaining. Step outside to a private patio and level yard for relaxed indoor-outdoor living. Offering approximately 3,853 square feet, the home also features a private office, hardwood floors and timeless Tudor details. The oversized primary suite includes a walk-in closet and en-suite bathroom, while four additional bedrooms and flexible sitting spaces provide room to live, work and host with ease. Exceptional space, a coveted Edgemont location and everyday commuter conveniences-all at one distinctive address. Schedule your private showing of 7 Cotswold Way today.
Property Features
Property Type: Rental - Single Family
Basement: Full, Storage Space, Unfinished
Basement: Yes
Cooling: Central Air
Fireplaces: 1
Garage: 2
Heating: Steam
Home Style: Tudor
Lot Size: 0.35 Acres
Year Built: 1927
Amenities
Built-in Features
Chefs Kitchen
Entrance Foyer
Formal Dining
Granite Counters
Natural Woodwork
Primary Bathroom
Feature Descriptions
Appliances: Dishwasher, Dryer, Microwave, Range, Refrigerator, Stainless Steel Appliance(s), Washer
Days on Site: 1
Exterior: Stucco
Fireplace Y/N: Yes
Formal Dining: Yes
GarageY/N: Yes
Lot Features: Level
On Market Date: 2026-08-20
Parcel Number: 2689-008-540-00377-000-0002
Parking Features: Attached, Driveway, Garage
Patio And Porch: Patio
Permit Required Y/N: No
Pets Allowed: No
Rental Term: Monthly
Rooms Total: 12
Sewer: Public Sewer
Utilities: Cable Available, Electricity Available, Natural Gas Available, Sewer Connected, Trash Collection Public, Water Available
Water: Public
Local Schools
High School: Edgemont Junior-Senior High School
Middle School: Edgemont Junior-Senior High School
Elementary School: Seely Place
School District: Edgemont
Listed By / Shown By
Listing By
Agency Name: Keller Williams Realty Group
Agency Contact: 914-713-3270

Shown By
Agent Name: RealtorBabu
Agent Phone: (718) 446-1300
Agency Title: Coldwell Banker American Homes

7 Cotswold Way | MLS# 1041021
This property located at 7 Cotswold Way , Scarsdale, NY 10583 is currently listed for rent with an asking price of $13,200 / Monthly. Cotswold Way is located within the Edgemont school district. Search Scarsdale real estate on www.homesbuy.net today.