
BEDS4
BATHS3 full
SQUARE FEET2,114
MLS#1040565
STATUSActive
PROPERTY TYPEResidential - Single Family
SCHOOLAmityville
Property Description
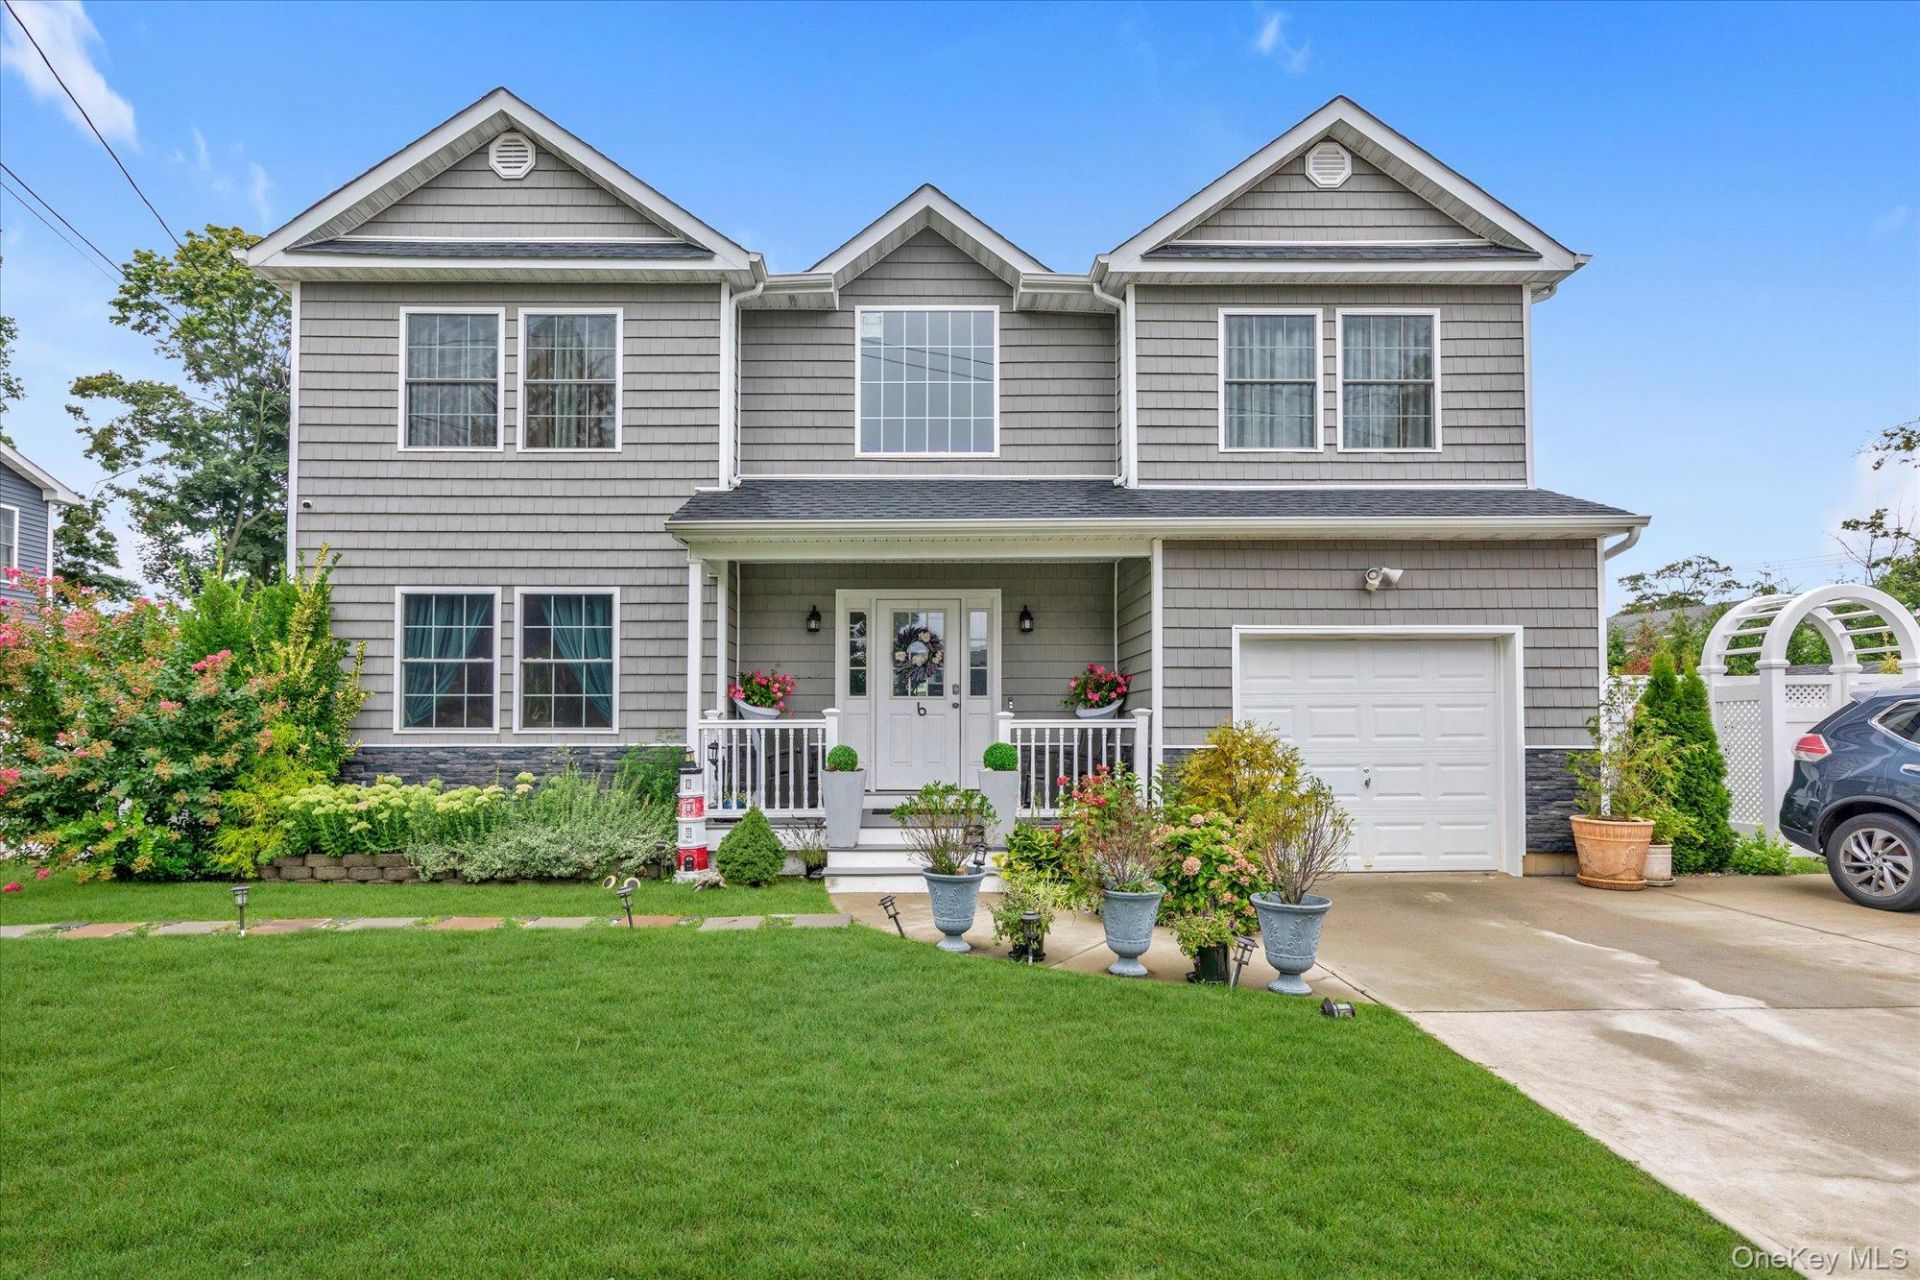
MOVE-IN READY PERFECTION! Stunning Brand New Energy Star Colonial on a quiet, peaceful dead-end street - nothing to do but unpack! This diamond-condition beauty offers 4 spacious bedrooms, 3 full baths, a sun-filled living room, and a gourmet-ready spacious kitchen made for entertaining. The full finished basement adds incredible bonus living space, while the 1-car attached garage brings everyday convenience. Enjoy energy-efficient comfort year-round with SEER 12+ cooling and a separate hot water heater. Inside, the open Living Room/Dining Room flow makes this home as functional as it is beautiful. Turn-key, move-in ready - indoors and out.This is the one you've been waiting for! Won't last!All information deemed accurate but not guaranteed and should be independently verified.
Property Features
Property Type: Residential - Single Family
Basement: Yes
Basement: Full
Cooling: Central Air, Electric, ENERGY STAR Qualified Equipme
Garage: 1
Heating: Ducts, Forced Air, Solar
Home Style: Colonial
Lot Size: 0.14 Acres
Taxes: $10,671
Year Built: 2020
Amenities
First Floor Bedroom
First Floor Full Bath
Cathedral Ceiling(s)
Ceiling Fan(s)
Chandelier
Eat-in Kitchen
Formal Dining
Granite Counters
Kitchen Island
Marble Counters
Open Floorplan
Open Kitchen
Original Details
Master Downstairs
Recessed Lighting
Smart Thermostat
Stone Counters
Walk-In Closet(s)
Washer/Dryer Hookup
Feature Descriptions
Appliances: Convection Oven, Dishwasher, Refrigerator
Attic: Storage
Building Area Total: 2114
Exterior: Energy Star, Frame, Shingle Siding, Vinyl Siding
Formal Dining: Yes
GarageY/N: Yes
On Market Date: 2026-08-19
Parcel Number: 0101-006-00-03-00-073-001
Parking Features: Driveway, Garage, On Street
Rental Term: Monthly
Rooms Total: 8
Sewer: Public Sewer
Utilities: Electricity Available, Natural Gas Available, Sewer Available, Trash Collection Public, Water Available
Water: Public
Local Schools
High School: Amityville Memorial High School
Middle School: Edmund W Miles Middle School
Elementary School: Northwest Elementary School
School District: Amityville
Estimate Your Payment
Estimated Payment
$ 6,772.28 per month $5,562.20 Principal & Interest $889.25 Property Tax $320.83 Homeowner's InsuranceChange Payment Information
Listed By / Shown By
Listing By
Agency Name: Skylight Real Estate Consultan
Agency Contact: 718-525-4082

Shown By
Agent Name: RealtorBabu
Agent Phone: (718) 446-1300
Agency Title: Coldwell Banker American Homes

6 Belmont Court | MLS# 1040565
This single family home located at 6 Belmont Court , Amityville, NY 11701 is currently listed for sale with an asking price of $1,100,000. This property was built in 2020 and has 4 bedrooms and 3 full baths with 2114 sq. ft. Belmont Court is located within the Amityville school district. Search Amityville real estate on www.homesbuy.net today.