
BEDS4
BATHS2 full
SQUARE FEET1,798
MLS#1039230
STATUSActive
PROPERTY TYPEResidential - Single Family
SCHOOLThree Village
Property Description
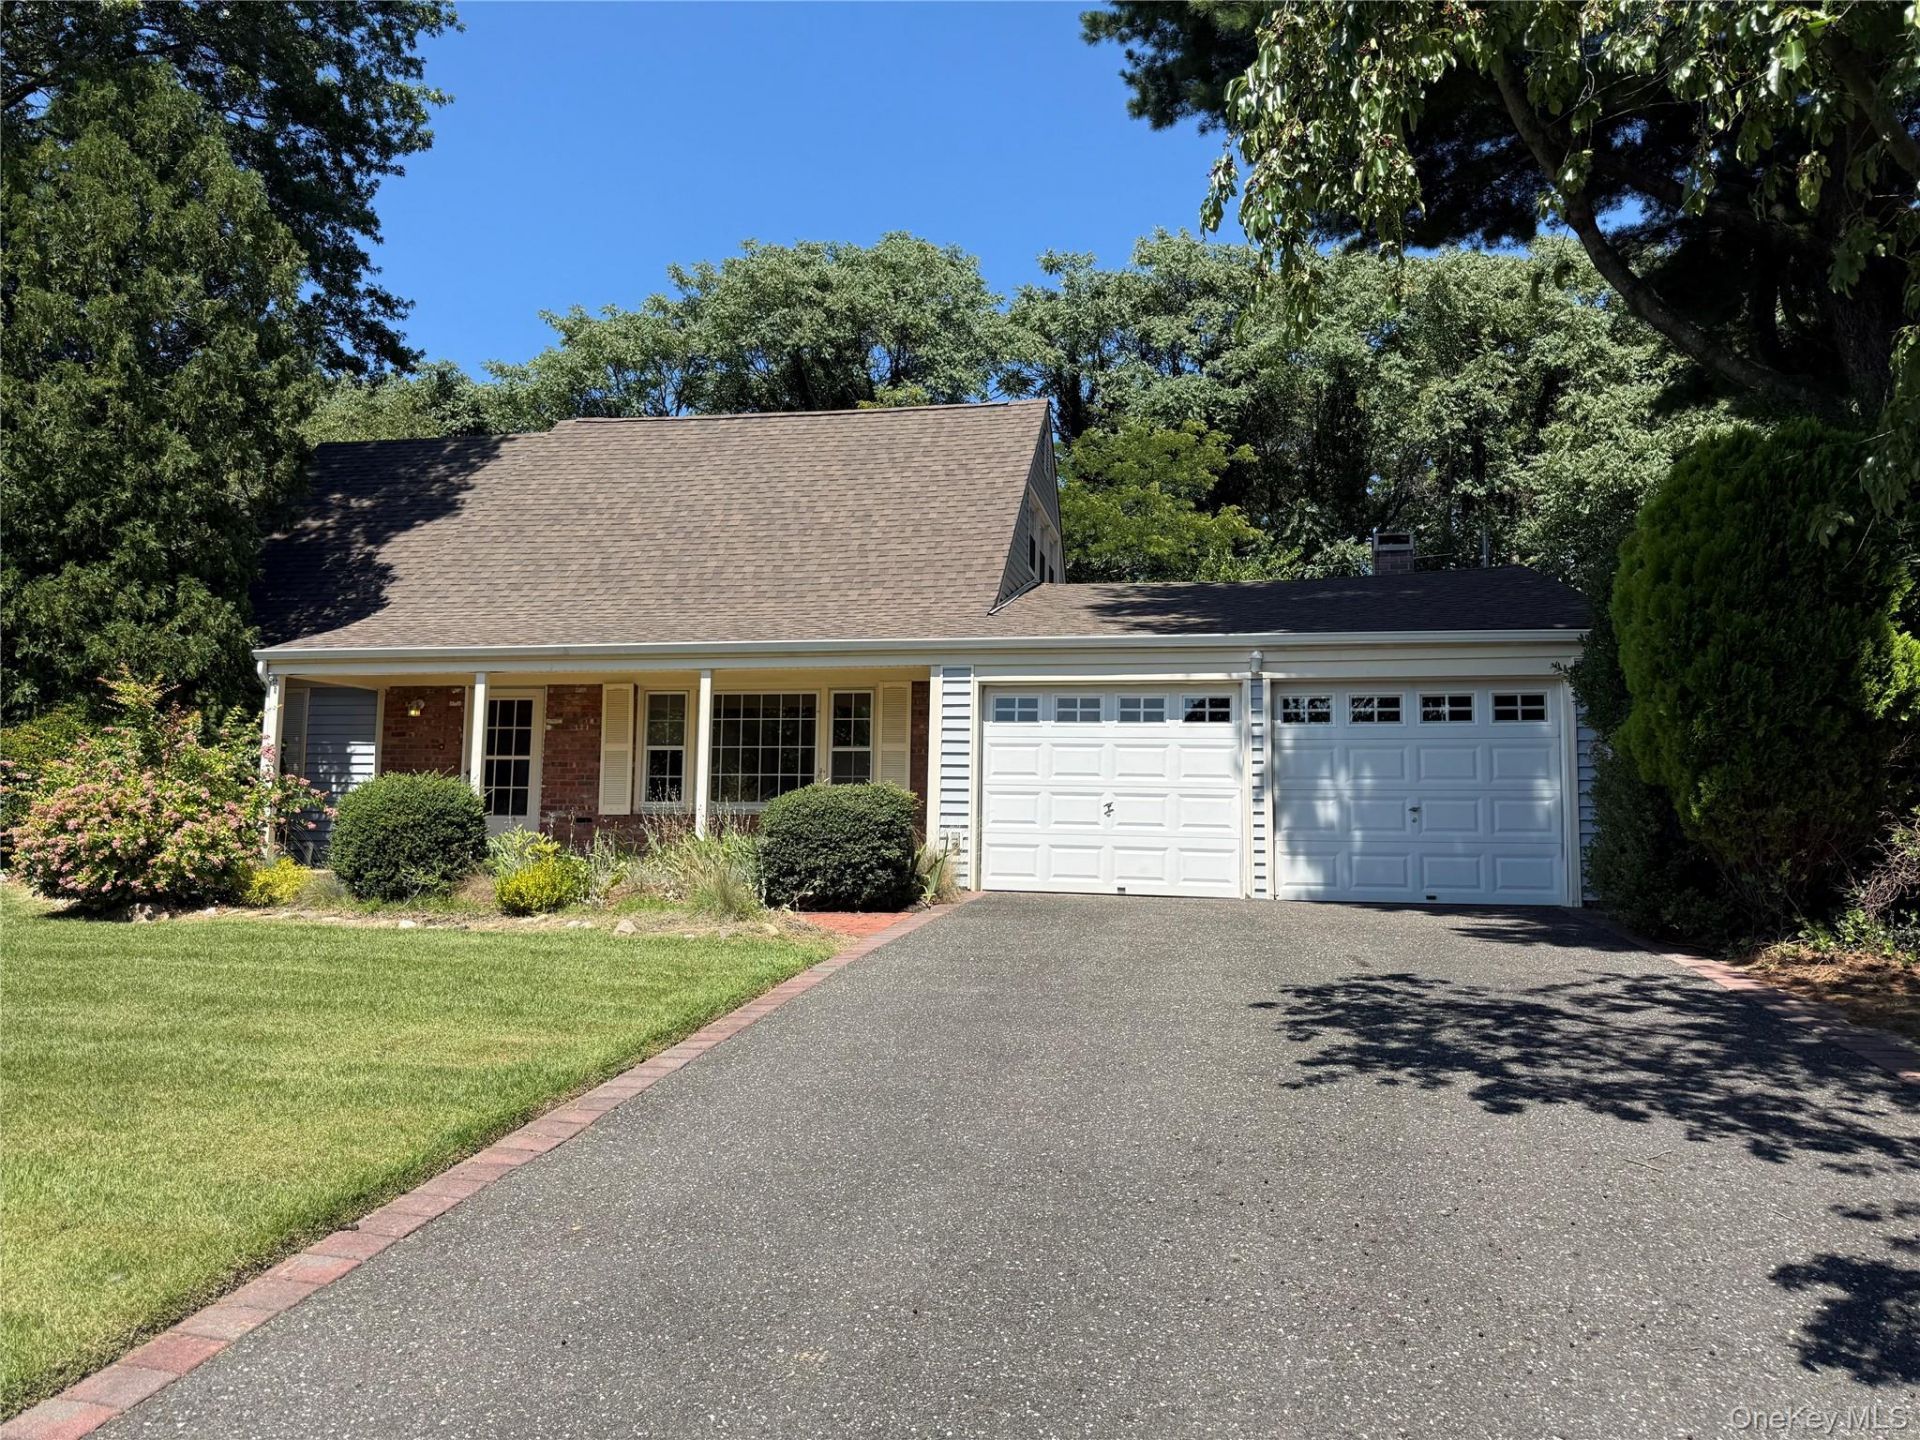
* Professional Photos Coming Soon * Located in the highly sought-after Three Village School District, this spacious home offers a total of four generously sized bedrooms, with two conveniently located on the main level, along with two full bathrooms, a large den, living room, and eat-in kitchen, all set on a level .35-acre property. Oversized sliders off the kitchen bring in natural light and open to the backyard. A two-car garage and large driveway provide plenty of parking. Recent updates include a two-year-old roof and gutters, a one-year-old stainless steel refrigerator, and Azek TimberTech decking installed approximately seven years ago.Ideally situated adjacent to Stony Brook University and close to Stony Brook Hospital, Stony Brook Village, major roadways, shopping, and restaurants. Enjoy all that North Shore living has to offer, including beautiful beaches, parks, historic villages, scenic walking trails, and nearby downtown Port Jefferson, with its shops, restaurants, waterfront, and ferry service to Connecticut.
Property Features
Property Type: Residential - Single Family
Cooling: Wall/Window Unit(s)
Fireplaces: 1
Garage: 2
Heating: Oil
Home Style: Exp Cape
Lot Size: 0.35 Acres
Taxes: $14,848
Year Built: 1967
Amenities
First Floor Bedroom
First Floor Full Bath
Eat-in Kitchen
Recessed Lighting
Washer/Dryer Hookup
Feature Descriptions
Appliances: Dishwasher, Dryer, Electric Cooktop, Freezer, Microwave, Refrigerator, Washer
Attic: Unfinished
Exterior: Frame
Fireplace Features: Family Room, Free Standing, Wood Burning, Wood Burning Stove
Fireplace Y/N: Yes
GarageY/N: Yes
Laundry: Electric Dryer Hookup, Laundry Room, Washer Hookup
On Market Date: 2026-08-20
Parcel Number: 0200-274-00-04-00-001-000
Parking Features: Driveway, Garage
Rental Term: Monthly
Rooms Total: 7
Sewer: Public Sewer
Utilities: Electricity Connected, Sewer Connected, Trash Collection Public, Water Connected
Water: Public
Local Schools
High School: Ward Melville Senior High School
Middle School: Robert Cushman Murphy Jr High School
Elementary School: William Sidney Mount Elementary
School District: Three Village
Estimate Your Payment
Estimated Payment
$ 4,926.55 per month $3,488.02 Principal & Interest $1,237.33 Property Tax $201.19 Homeowner's InsuranceChange Payment Information
Listed By / Shown By
Listing By
Agency Name: Signature Premier Properties
Agency Contact: 631-972-8030

Shown By
Agent Name: RealtorBabu
Agent Phone: (718) 446-1300
Agency Title: Coldwell Banker American Homes

51 Hastings Drive | MLS# 1039230
This single family home located at 51 Hastings Drive, Stony Brook, NY 11790 is currently listed for sale with an asking price of $689,803. This property was built in 1967 and has 4 bedrooms and 2 full baths with 1798 sq. ft. Hastings Drive is located within the Three Village school district. Search Stony Brook real estate on www.homesbuy.net today.