
BEDS3
BATHS2 full 1 partial
SQUARE FEET1,825
MLS#1041001
STATUSActive
PROPERTY TYPEResidential - Single Family
SCHOOLSachem
Property Description
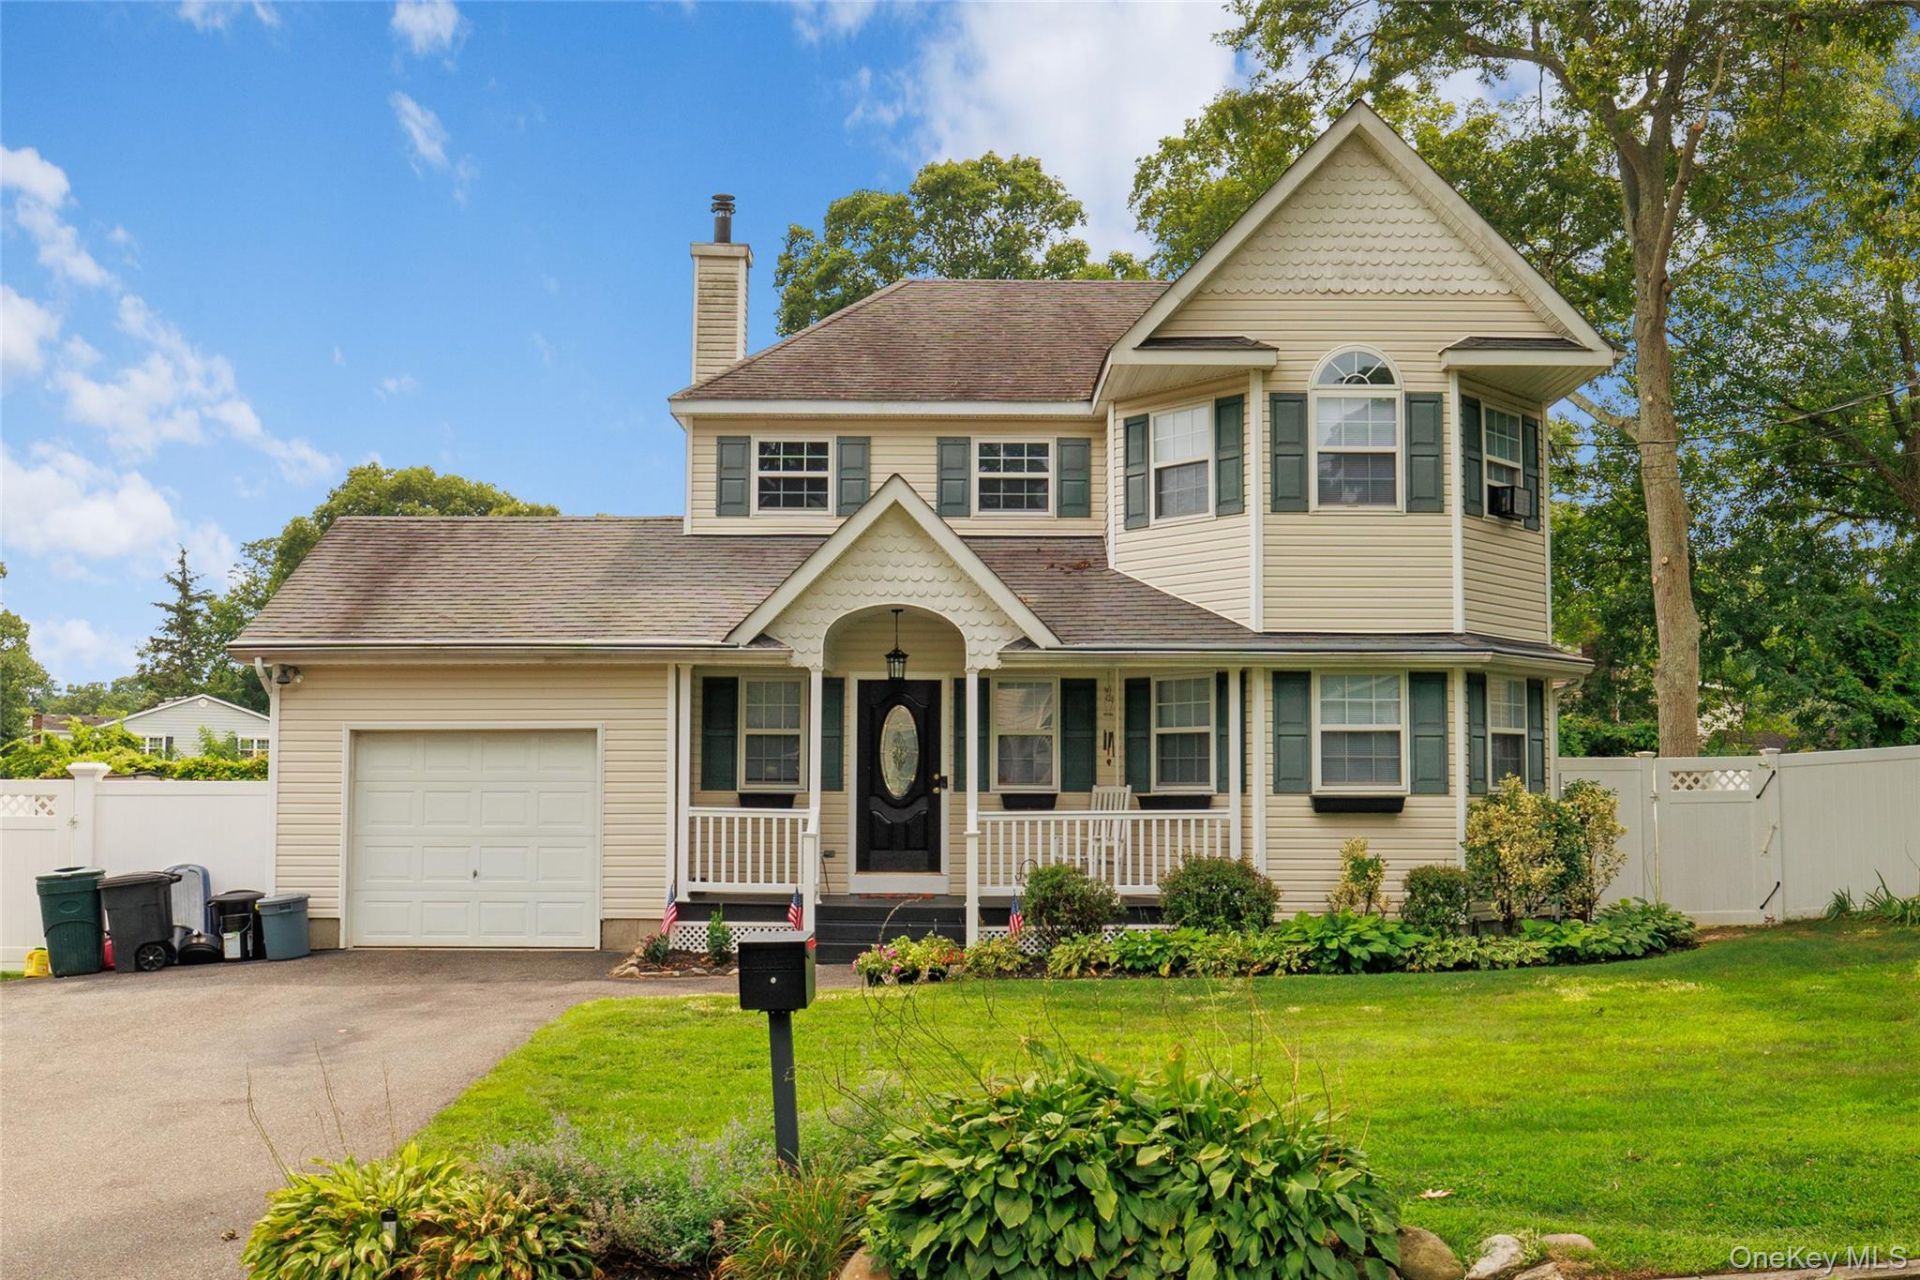
This stunning Victorian Colonial at 50 Washburn St in Lake Grove offers an exceptional blend of classic charm and modern living. The interior features gleaming hardwood floors throughout, creating a seamless and elegant flow from the formal living room to the formal dining room, which is perfect for hosting memorable gatherings. At the heart of the home lies a beautiful, spacious kitchen designed for both culinary creativity and comfortable daily use. With three generous bedrooms and three well-appointed bathrooms, this residence provides ample space for privacy and relaxation.Beyond the main living areas, the home includes a full basement that offers versatile potential for storage, a home gym, or additional recreation space. The exterior is equally impressive, highlighted by an inviting new front porch that adds immediate curb appeal. Step into your private backyard oasis, where a beautiful pool and deck provide the perfect setting for summer entertaining and relaxation. Complete with a one-car garage, this home effortlessly combines style, function, and comfort.
Property Features
Property Type: Residential - Single Family
Basement: Yes
Basement: Full, Storage Space, Unfinished
Cooling: Wall/Window Unit(s)
Garage: 1
Heating: Baseboard, Natural Gas
Home Style: Colonial, Victorian
Lot Size: 0.23 Acres
Taxes: $12,658
Year Built: 1996
Amenities
Ceiling Fan(s)
Kitchen Island
Natural Woodwork
Open Floorplan
Open Kitchen
Feature Descriptions
Appliances: Dishwasher, Dryer, Microwave, Oven, Range, Refrigerator, Washer, Wine Refrigerator
Attic: Full, Storage, Unfinished
Exterior: Frame
GarageY/N: Yes
On Market Date: 2026-08-20
Parcel Number: 0208-018-00-06-00-041-000
Parking Features: Driveway, Private
Rental Term: Monthly
Rooms Total: 6
Sewer: Public Sewer
Swimming Pool: Yes
Utilities: Electricity Available, Electricity Connected, Natural Gas Available, Natural Gas Connected, Sewer Available, Sewer Connected, Trash Collection Public, Water Available, Water Connected
Water: Public
Local Schools
High School: Sachem High School North
Middle School: Samoset Middle School
Elementary School: Wenonah School
School District: Sachem
Estimate Your Payment
Estimated Payment
$ 5,065.99 per month $3,792.41 Principal & Interest $1,054.83 Property Tax $218.75 Homeowner's InsuranceChange Payment Information
Listed By / Shown By
Listing By
Agency Name: Exit Family Realty
Agency Contact: 631-450-4777

Shown By
Agent Name: RealtorBabu
Agent Phone: (718) 446-1300
Agency Title: Coldwell Banker American Homes

50 Washburn Street | MLS# 1041001
This single family home located at 50 Washburn Street , Lake Grove, NY 11755 is currently listed for sale with an asking price of $750,000. This property was built in 1996 and has 3 bedrooms and 2 full and 1 partial baths with 1825 sq. ft. Washburn Street is located within the Sachem school district. Search Lake Grove real estate on www.homesbuy.net today.