
BEDS3
BATHS1 full
SQUARE FEET1,337
MLS#1039765
STATUSActive
PROPERTY TYPEResidential - Single Family
SCHOOLHicksville
Property Description
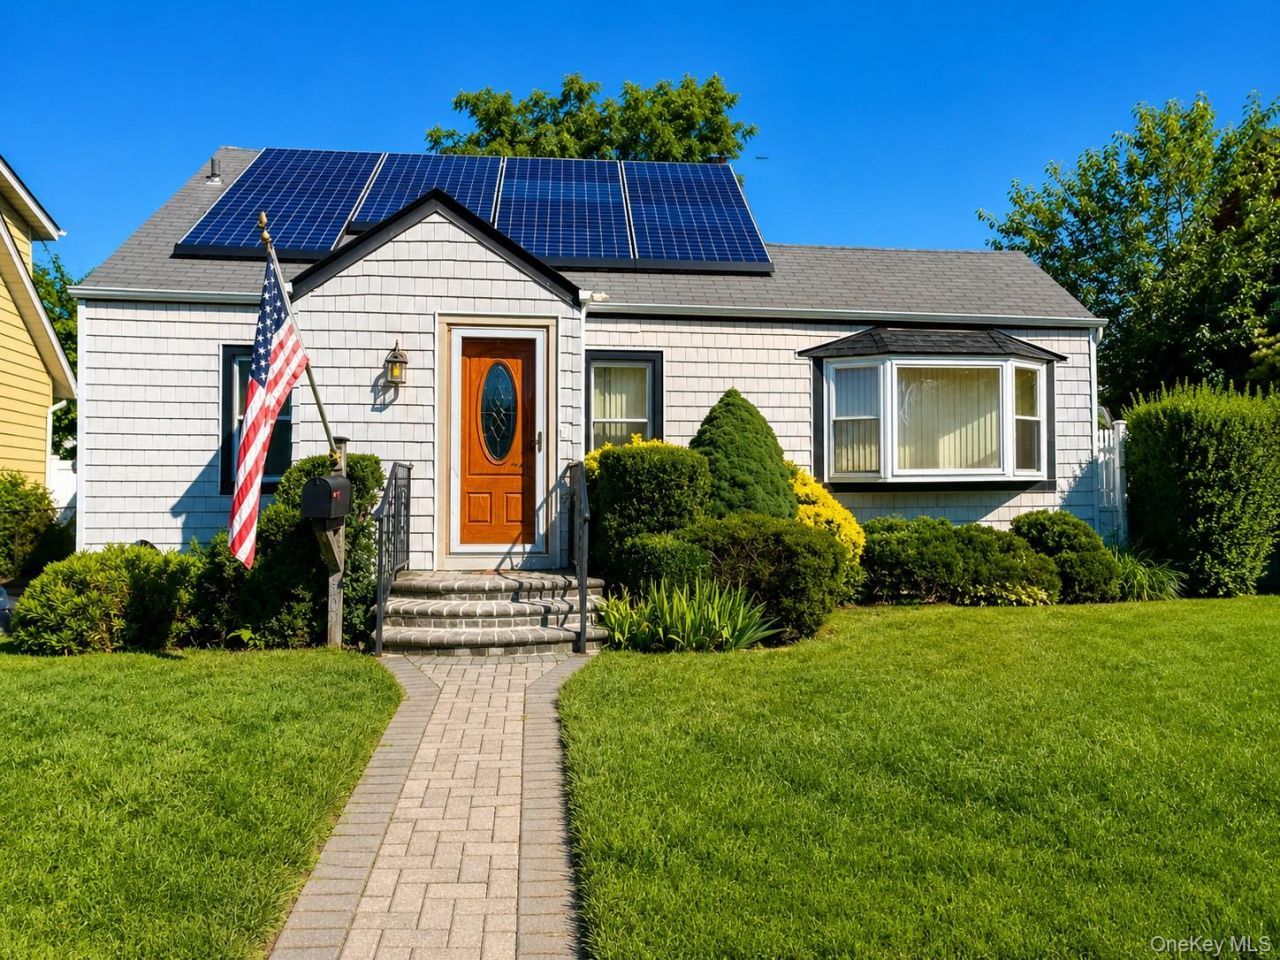
Welcome to 50 Notre Dame Avenue. Beautifully positioned just moments from the Hicksville LIRR station, this inviting three-bedroom, one-bath home is ready to welcome its next owner. Wood floors add warmth and character to the interior, while the fully fenced yard offers valuable space for outdoor enjoyment. Updated heating and water heater systems, along with a newer roof and ductless split-unit air-conditioning, provide added comfort, convenience, and move-in-ready appeal. Settle in and make thoughtful updates over time, undertake a complete renovation, or create an entirely fresh vision-the possibilities are abundant. Conveniently located near major roadways, shopping, dining, and everyday essentials, with easy access to Manhattan, this home combines location, versatility, and an attractive price point. Offered in as-is condition, 50 Notre Dame Avenue presents an exciting opportunity to create a home that is truly your own. Bring your vision and discover everything this property has to offer-an opportunity not to be missed.
Property Features
Property Type: Residential - Single Family
Basement: Unfinished
Basement: Yes
Cooling: Ductless
Garage: 1
Heating: Natural Gas
Home Style: Cape Cod
Lot Size: 0.14 Acres
Taxes: $11,078
Year Built: 1940
Amenities
First Floor Bedroom
First Floor Full Bath
Breakfast Bar
Ceiling Fan(s)
Eat-in Kitchen
Entrance Foyer
Pantry
Storage
Washer/Dryer Hookup
Awning(s)
Feature Descriptions
Appliances: Dishwasher, Dryer, Gas Cooktop, Gas Oven, Gas Range, Microwave, Oven, Refrigerator, Washer, Gas Water Heater
Attic: Crawl
Building Area Total: 1337
Exterior: Frame
Fencing: Back Yard
GarageY/N: Yes
House Faces: South
Lot Features: Back Yard, Front Yard, Landscaped, Level, Near Public Transit, Near School, Near Shops
On Market Date: 2026-08-19
Parcel Number: 2489-12-198-00-0005-0
Parking Features: Driveway, Garage, Garage Door Opener
Parking Total: 8
Rental Term: Monthly
Rooms Total: 6
Sewer: Public Sewer
Utilities: Cable Connected, Electricity Connected, Natural Gas Connected, Sewer Connected, Trash Collection Public, Water Connected
Water: Public
Local Schools
High School: Hicksville High School
Middle School: Hicksville Middle School
Elementary School: East Street School
School District: Hicksville
Estimate Your Payment
Estimated Payment
$ 4,394.16 per month $3,281.70 Principal & Interest $923.17 Property Tax $189.29 Homeowner's InsuranceChange Payment Information
Listed By / Shown By
Listing By
Agency Name: Compass Greater NY LLC
Agency Contact: 516-946-4089

Shown By
Agent Name: RealtorBabu
Agent Phone: (718) 446-1300
Agency Title: Coldwell Banker American Homes

50 Notre Dame Avenue | MLS# 1039765
This single family home located at 50 Notre Dame Avenue, Hicksville, NY 11801 is currently listed for sale with an asking price of $649,000. This property was built in 1940 and has 3 bedrooms and 1 full baths with 1337 sq. ft. Notre Dame Avenue is located within the Hicksville school district. Search Hicksville real estate on www.homesbuy.net today.