
BEDS3
BATHS2 full
SQUARE FEET2,142
MLS#1040797
STATUSActive
PROPERTY TYPEResidential - Single Family
SCHOOLSullivan West
Property Description
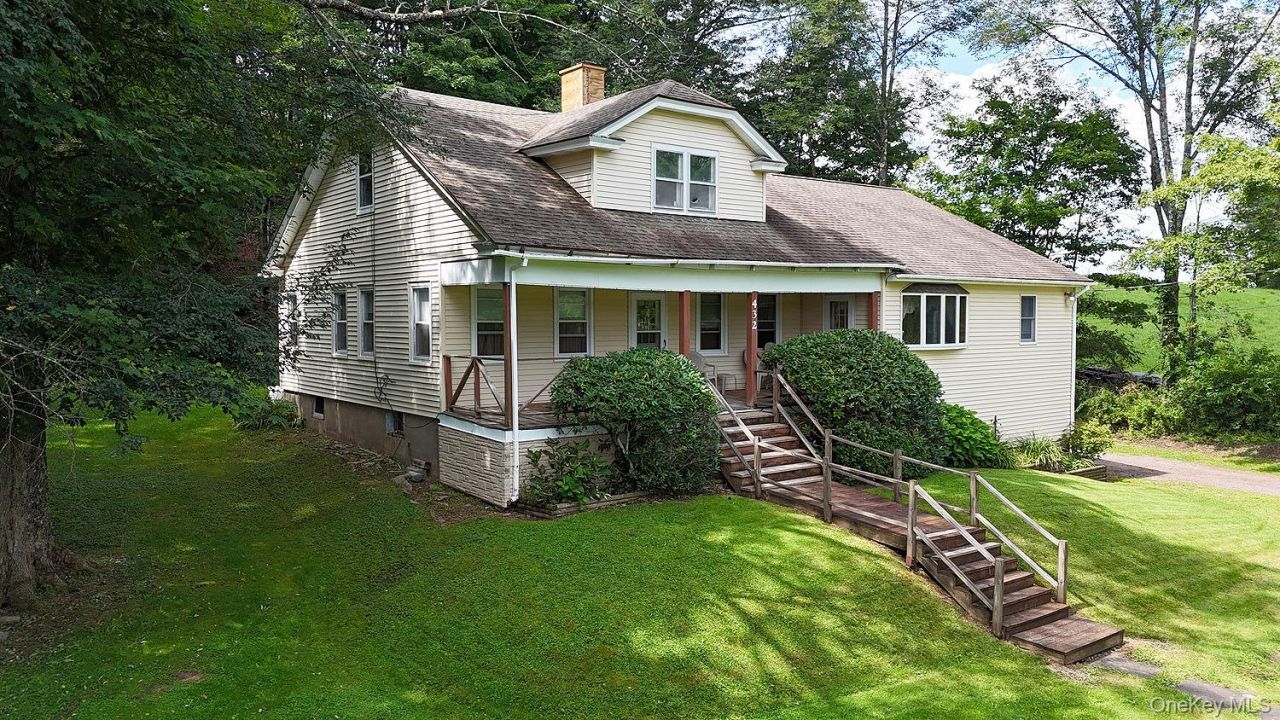
Nestled high off the road in a tree shaded lawn, you will find a 2- story farmhouse with large addition. 3 bedrooms, 2 baths all on first level. Main bedroom has two large closets and full bath with jacuzzi tub. Large country kitchen where you can eat in or dine in the large formal dining room with bay window overlooking farmland. Laundry room on first level with washer/dryer and pantry closet. The second story is an unfinished attic that could be more living space for additional bedrooms or office. Walk out to the large 20x16 deck with built-in seats for outdoor entertaining or enjoy nature with beautiful trees. Front porch is covered with seating area overlooking pastures, hills and mountains that will make you want to enjoy your morning coffee. There is a partial basement plus a large oversized 36.5x24 - 2 car basement garage under the new addition that can be a workshop, studio or storage. Electric goes out.... no problem, there is a standby Generac generator. The large front lawn has beautiful trees, shrubs and a fenced in garden area. The property is a little over a half-acre but seems very spacious. Located just a few miles from New York State Lands of Crystal Lake for fishing, swimming, hunting and camping, or short drive to Callicoon and the Delaware River.
Property Features
Property Type: Residential - Single Family
Basement: Full, See Remarks, Storage Space, Unfinished, Walk-Out Access
Basement: Yes
Cooling: None
Garage: 2
Heating: Baseboard, Hot Water
Home Style: Farmhouse
Lot Size: 0.55 Acres
Taxes: $4,878
Year Built: 1960
Amenities
First Floor Bedroom
First Floor Full Bath
Ceiling Fan(s)
Formal Dining
High Speed Internet
Open Kitchen
Primary Bathroom
Storage
Walk-In Closet(s)
Washer/Dryer Hookup
Garden
Feature Descriptions
Appliances: Dishwasher, Dryer, Electric Range, Electric Water Heater, Refrigerator, Washer
Attic: Full, Stairs, Storage, Unfinished, Walkup
Days on Site: 1
Exterior: Frame
Fencing: None
Fireplace Features: None
Flooring: Carpet, Linoleum, Vinyl
Formal Dining: Yes
GarageY/N: Yes
Inclusions: Refrigerator, electric range, dishwasher, generator.
Laundry: Electric Dryer Hookup, Laundry Room, Washer Hookup
Lot Features: Back Yard, Cleared, Front Yard, Garden, Landscaped, Level, Part Wooded, Sloped, Views
On Market Date: 2026-08-20
Parcel Number: 3200-023-0-0001-033-000
Parking Features: Driveway
Patio And Porch: Deck, Porch
Rental Term: Monthly
Road Responsibility: Public Maintained Road
Rooms Total: 7
Sewer: Septic Tank
Special View Info: Trees/Woods
Utilities: Cable Available, Electricity Connected, Phone Available, Trash Collection Private
Water: Well
Wooded: Yes
Local Schools
High School: Sullivan West High School At Lake Huntington
Middle School: SULLIVAN WEST HIGH SCHOOL AT LAKE HUNTINGTON
Elementary School: Sullivan West Elementary
School District: Sullivan West
Estimate Your Payment
Estimated Payment
$ 1,898.65 per month $1,410.78 Principal & Interest $406.50 Property Tax $81.38 Homeowner's InsuranceChange Payment Information
Listed By / Shown By
Listing By
Agency Name: Matthew J Freda Real Estate
Agency Contact: 845-887-5640

Shown By
Agent Name: RealtorBabu
Agent Phone: (718) 446-1300
Agency Title: Coldwell Banker American Homes

432 County Road 95 | MLS# 1040797
This single family home located at 432 County Road 95 , North Branch, NY 12766 is currently listed for sale with an asking price of $279,000. This property was built in 1960 and has 3 bedrooms and 2 full baths with 2142 sq. ft. County Road 95 is located within the Sullivan West school district. Search North Branch real estate on www.homesbuy.net today.