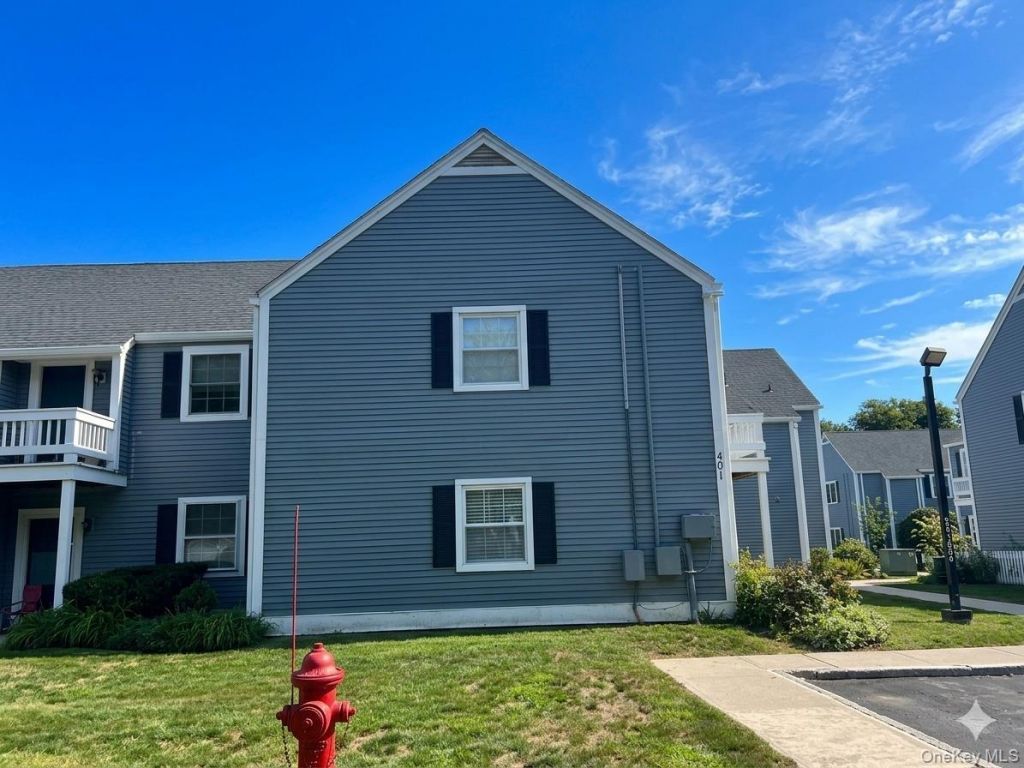

BEDS2
BATHS2 full
SQUARE FEET1,077
MLS#1038943
STATUSActive
PROPERTY TYPEResidential - Condominium
SUBDIVISIONCommons
SCHOOLWappingers
Property Description
Come see this updated, first-level condo featuring an inviting open floor plan with two bedrooms, two bathrooms, and brand-new flooring throughout the spacious living and dining areas. The entire home has been freshly painted, boasting new carpeting in both bedrooms, ample storage space in the dedicated laundry room, and a primary bathroom that has been completely remodeled with modern finishes. Nestled in a peaceful setting, the home offers community perks, including a clubhouse with a large indoor pool and Jacuzzi, and sits within short walking distance of vibrant streets filled with restaurants, shops, and the local library. This move-in-ready gem also includes essential appliances like an in-unit washer and dryer, offering the ultimate blend of comfort, convenience, and easy living.
Property Features
Property Type: Residential - Condominium
Cooling: Central Air
Heating: Forced Air, Natural Gas
Lot Size: 0.09 Acres
Stories: 2.0
Taxes: $7,549
Year Built: 1976
Amenities
First Floor Bedroom
First Floor Full Bath
Ceiling Fan(s)
Entrance Foyer
Galley Type Kitchen
His and Hers Closets
Open Floorplan
Primary Bathroom
Walk-In Closet(s)
Washer/Dryer Hookup
Feature Descriptions
Appliances: Dishwasher, Dryer, Range, Refrigerator, Washer
Association Amenities: Clubhouse, Pool
Association Fee: $428/Monthly
Association Fee Includes: Common Area Maintenance, Exterior Maintenance, Grounds Care, Pool Service, Snow Removal, Trash
Common Walls: 1 Common Wall, End Unit, No One Below
Exterior: Frame
Flooring: Carpet, Laminate
Heating Zones: 1
Inclusions: Refrigerator, Dishwasher, Range, Washer/Dryer, Ceiling Fans
Laundry: In Unit, Laundry Room
Lot Features: Garden, Landscaped, Level, Near Shops, Paved
On Market Date: 2026-08-20
Parcel Number: 133001-6155-34-734802-0000
Parking Features: Assigned
Parking Total: 1
Patio And Porch: Covered, Patio
Pets Allowed: Yes
Pool Features: Community, Indoor, Pool/Spa Combo
Property Attached Y/N: 1
Rental Term: Monthly
Rooms Total: 6
Sewer: Public Sewer
Utilities: Cable Available, Electricity Connected, Natural Gas Connected
Water: Public
Local Schools
High School: John Jay Senior High School
Middle School: Wappingers Junior High School
Elementary School: Fishkill Elementary School
School District: Wappingers
Estimate Your Payment
Estimated Payment
$ 2,527.70 per month $1,795.07 Principal & Interest $629.08 Property Tax $103.54 Homeowner's InsuranceChange Payment Information
Listed By / Shown By
Listing By
Agency Name: Houlihan Lawrence Inc.
Agency Contact: 845-265-5500

Shown By
Agent Name: RealtorBabu
Agent Phone: (718) 446-1300
Agency Title: Coldwell Banker American Homes

401 Commons Way , Unit D | MLS# 1038943
This condo located at 401 Commons Way , Unit D, Fishkill, NY 12524 is currently listed for sale with an asking price of $355,000. This property was built in 1976 and has 2 bedrooms and 2 full baths with 1077 sq. ft. Commons Way , Unit D is located in the Commons subdivision within the Wappingers school district. Search Commons real estate on www.homesbuy.net today.