
BEDS4
BATHS3 full
SQUARE FEET1,270
MLS#1040984
STATUSActive
PROPERTY TYPEResidential - Single Family
SCHOOLSag Harbor
Property Description
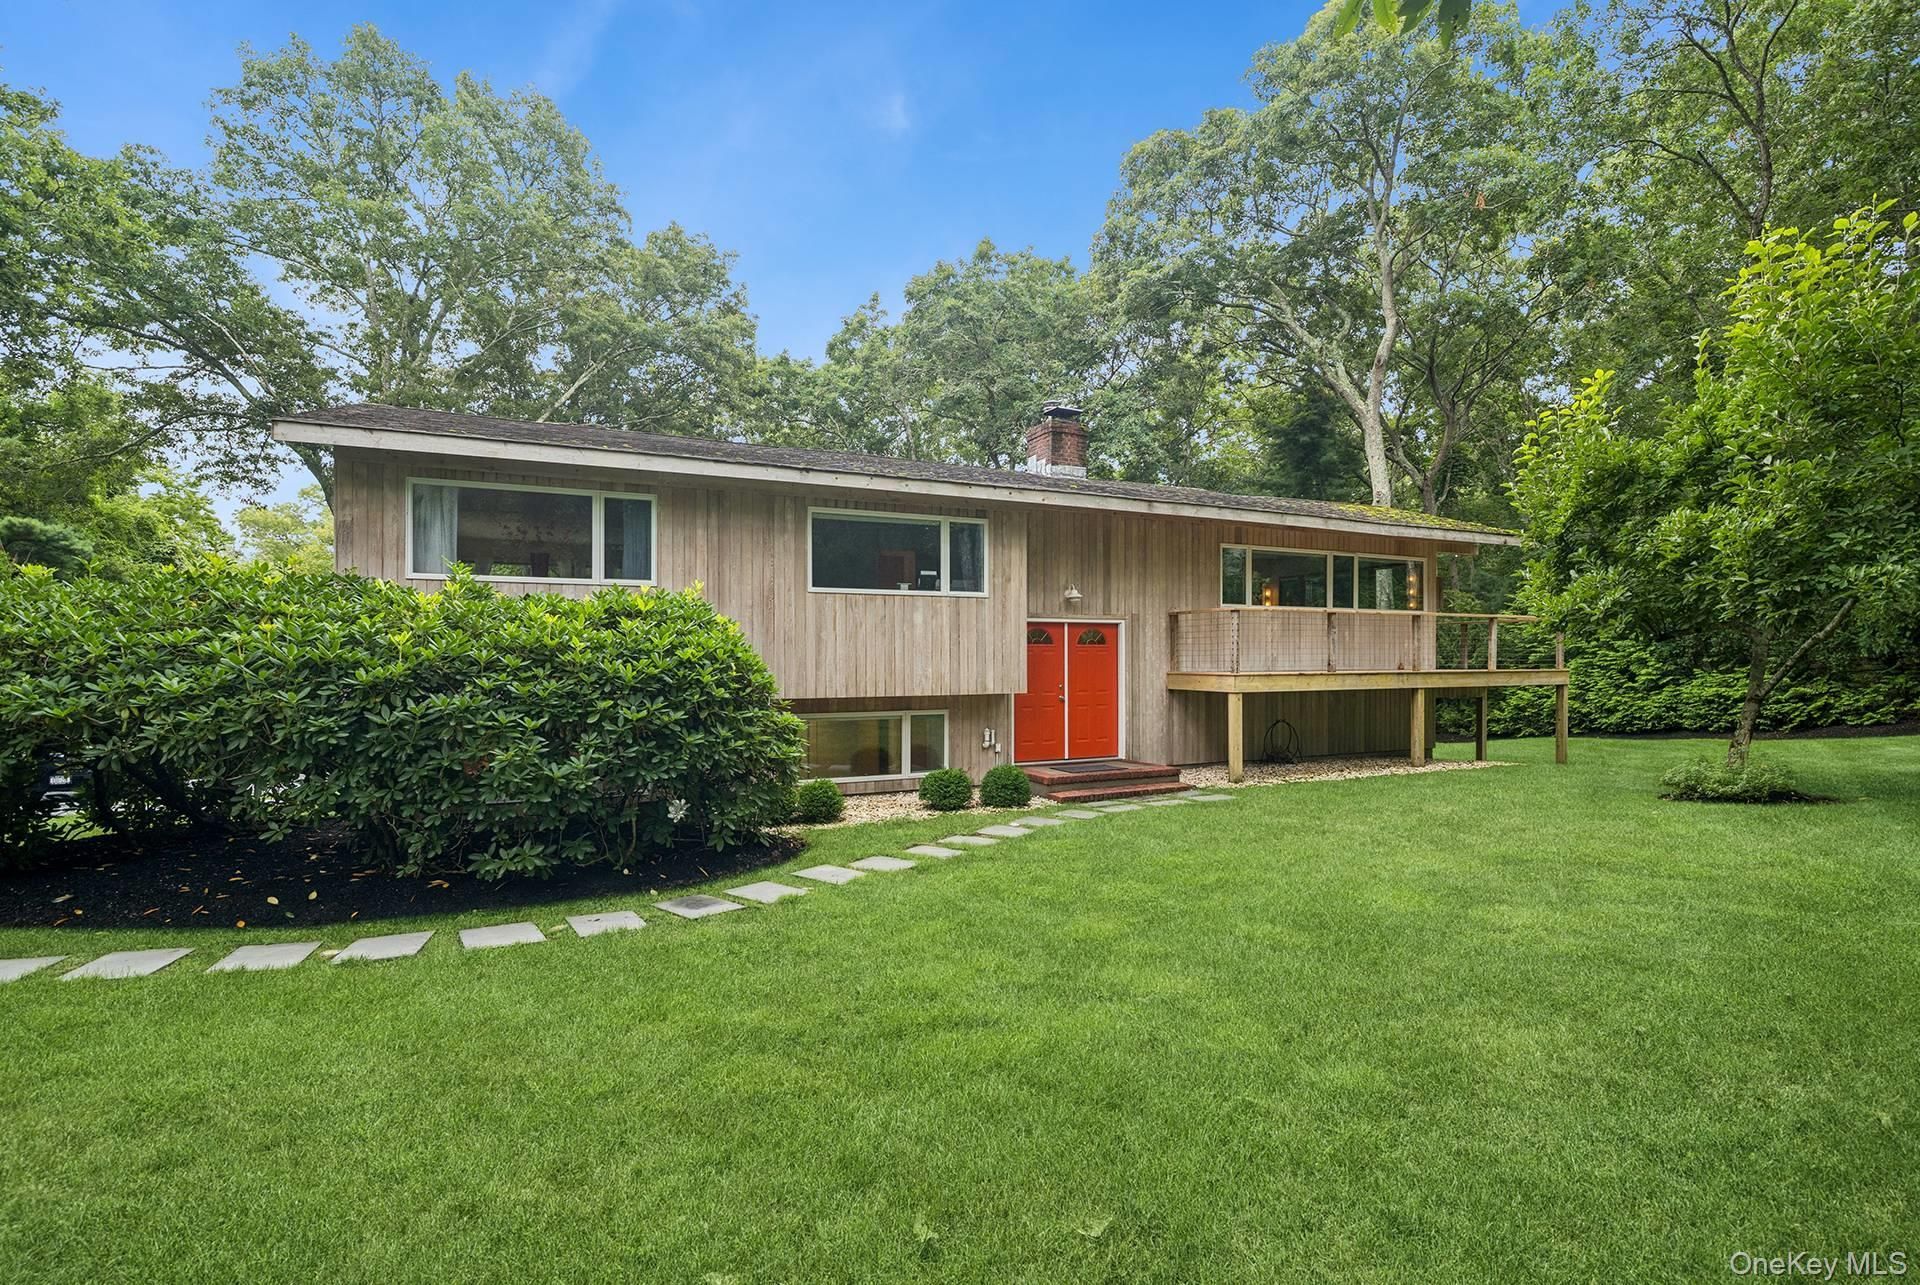
Private Sag Harbor Village RetreatSet on 0.47+\- acres in the heart of Sag Harbor Village, this inviting four-bedroom, three-bath residence offers privacy, comfort, and an exceptional location near the village's renowned beaches, marina, shops, restaurants, and entertainment. A mature stone wall and approximately eight-foot trees create a private, screened setting, while a private community beach provides an added amenity for enjoying the coveted waterfront lifestyle. The main living level features an open-concept living room with a wood-burning fireplace, a spacious kitchen designed for relaxed gathering and entertaining, and a well-appointed primary suite with private bath. An in-home office and full bath complete this level. The lower level offers three additional bedrooms, a full bath, and a comfortable family room, providing excellent space for guests or extended stays. Outdoors, a wraparound terrace and open patio create inviting settings for al fresco dining, lounging, and entertaining. Ideally positioned near Havens Beach and the Sag Harbor Marina, with Main Street's vibrant village life just moments away, this private retreat captures the quintessential Sag Harbor lifestyle.
Property Features
Property Type: Residential - Single Family
Basement: Yes
Basement: Finished, Walk-Out Access
Cooling: Central Air
Fireplaces: 1
Heating: Forced Air
Home Style: Hi Ranch
Lot Size: 0.47 Acres
Taxes: $6,647
Year Built: 1965
Amenities
First Floor Bedroom
First Floor Full Bath
Eat-in Kitchen
Open Floorplan
Feature Descriptions
Appliances: Dishwasher, Dryer, Microwave, Range, Refrigerator, Washer
Association Fee: $38/Monthly
Association Fee Includes: Common Area Maintenance
Attic: Crawl
Exterior: Frame
Fireplace Features: Wood Burning
Fireplace Y/N: Yes
Heating Zones: 2
Number Of Kitchens: 1
On Market Date: 2026-08-20
Parcel Number: 0302-007-00-03-00-027-001
Parking Features: Driveway
Patio And Porch: Patio, Terrace
Rental Term: Monthly
Rooms Total: 8
Sewer: Septic Tank
Utilities: Electricity Connected
Water: Public
Local Schools
High School: Pierson Middle/High School
Middle School: Pierson Middle/High School
Elementary School: Sag Harbor Elementary School
School District: Sag Harbor
Estimate Your Payment
Estimated Payment
$ 12,319.98 per month $11,124.40 Principal & Interest $553.92 Property Tax $641.67 Homeowner's InsuranceChange Payment Information
Listed By / Shown By
Listing By
Agency Name: Brown Harris Stevens Hamptons
Agency Contact: 631-324-6400

Shown By
Agent Name: RealtorBabu
Agent Phone: (718) 446-1300
Agency Title: Coldwell Banker American Homes

4 Lincoln Street | MLS# 1040984
This single family home located at 4 Lincoln Street , Sag Harbor, NY 11963 is currently listed for sale with an asking price of $2,200,000. This property was built in 1965 and has 4 bedrooms and 3 full baths with 1270 sq. ft. Lincoln Street is located within the Sag Harbor school district. Search Sag Harbor real estate on www.homesbuy.net today.