
BEDS2
BATHS2 full
SQUARE FEET1,400
MLS#1039463
STATUSActive
PROPERTY TYPEResidential - Coop
SCHOOLYonkers
Property Description
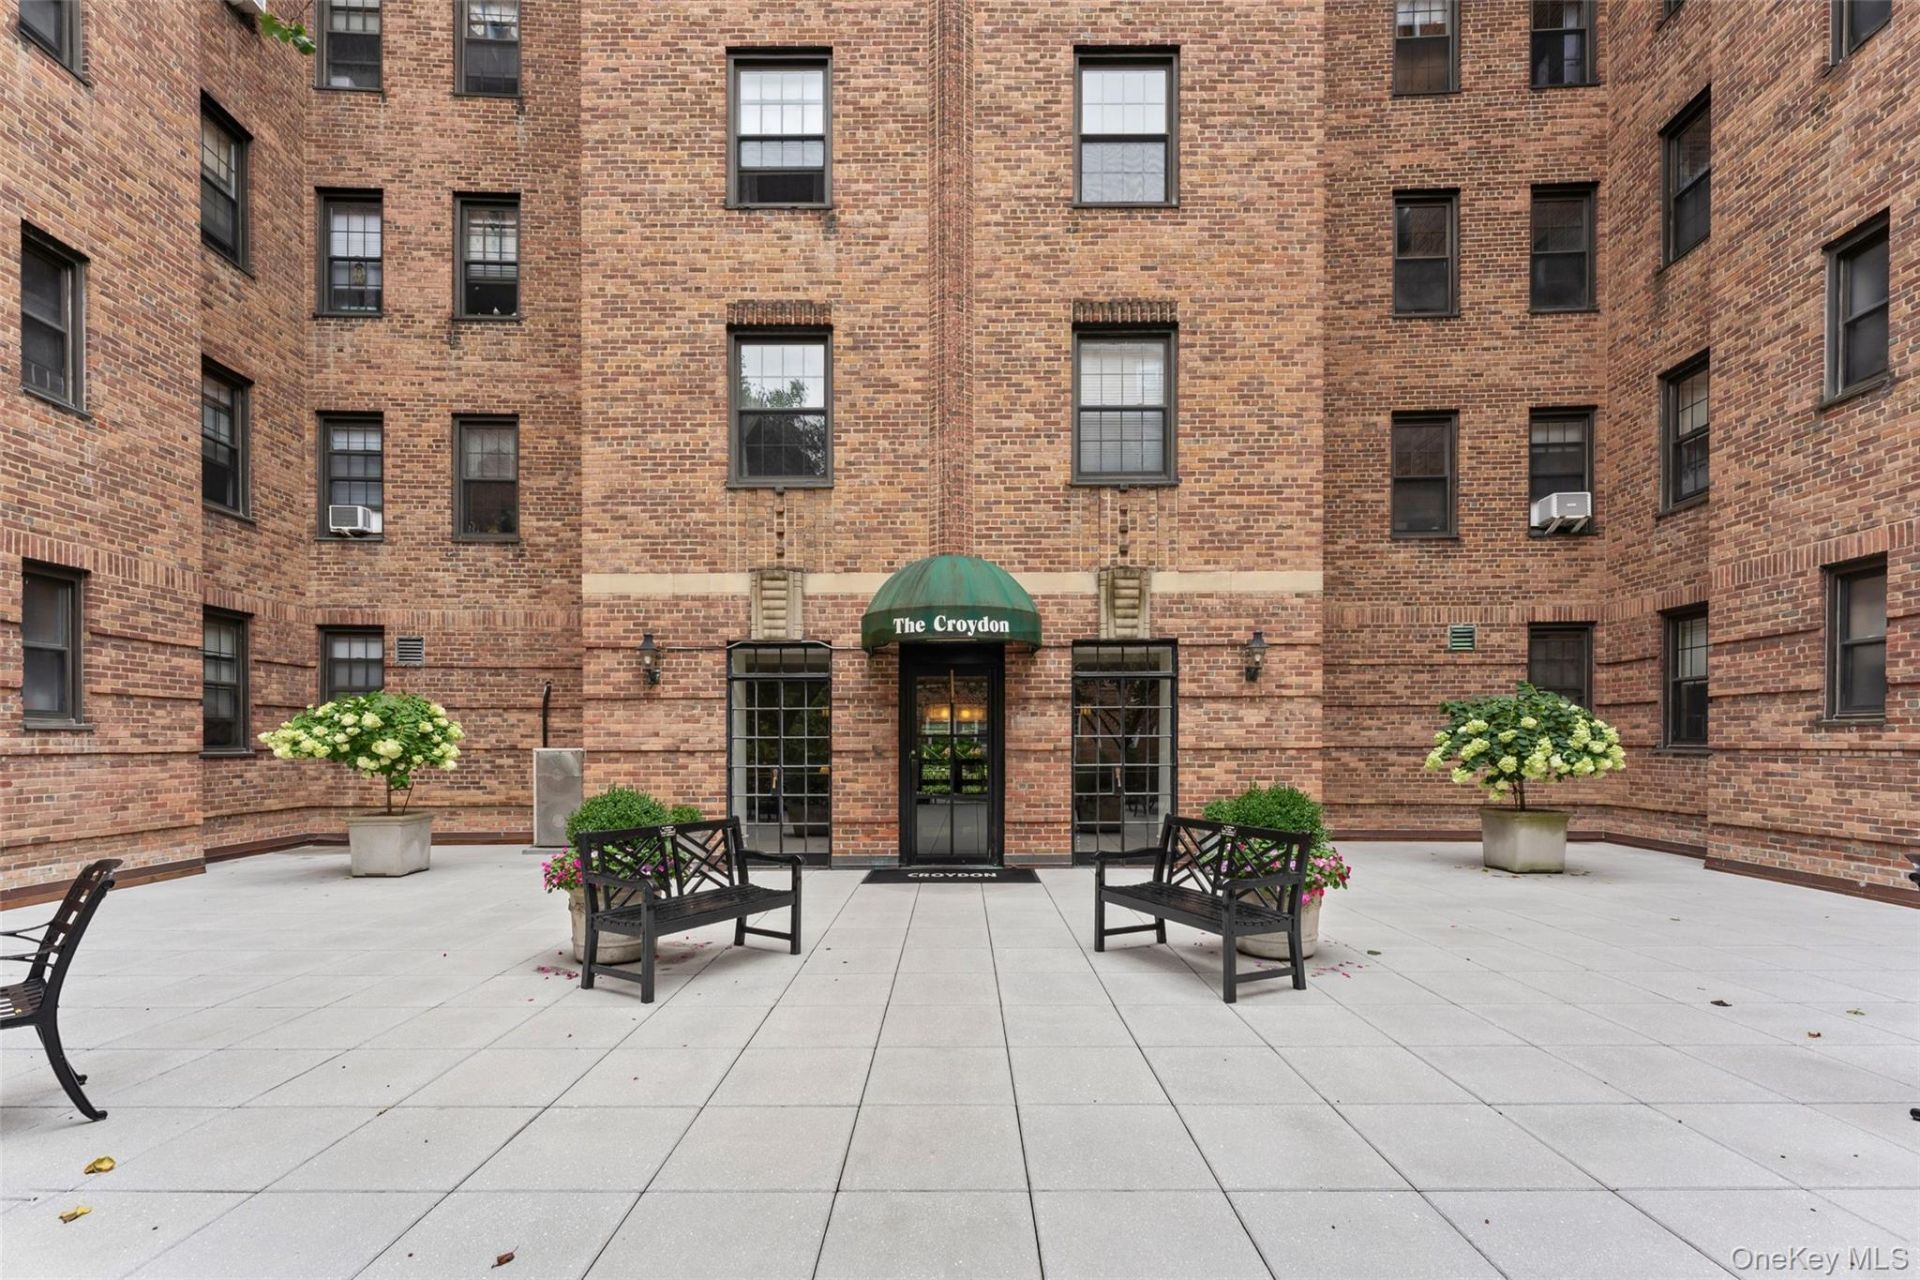
Simply divine! Welcome to The Croydon! Move right into this turnkey,1,400 square foot, two-bedroom, two-bath Art Deco residence with a covered terrace, ideally located in Bronxville P.O. within walking distance to everything Bronxville Village has to offer. The apartment features park views, a sunken living room with gleaming hardwood floors, and a renovated kitchen with glass tile, quartz countertops, stainless steel appliances, and a sunny breakfast room with its own window. An open dining galley adds flexible living space and doubles easily as a den. Both bathrooms have been beautifully renovated, and closet space throughout is exceptional. The Croydon's lobby was recently renovated, and residents enjoy a lovely outdoor seating area on the Garrett Street side of the building, plus full-time doorman service. Shopping, restaurants, a fabulous bookstore a movie theater, seasonal Farmer's Market, walking trails, and the Bronxville Metro North station are all just blocks away. This beautiful residence offers the ease of city living in a beautiful suburban setting.
Property Features
Property Type: Residential - Coop
Basement: Common
Cooling: Wall/Window Unit(s)
Heating: Natural Gas, Oil, Steam
Home Style: Mid Rise
Stories: 6.0
Year Built: 1937
Amenities
Built-in Features
Eat-in Kitchen
Elevator
Entrance Foyer
Primary Bathroom
Walk Through Kitchen
Feature Descriptions
Appliances: Dishwasher, Gas Oven, Gas Range, Microwave, Refrigerator
Association Amenities: Elevator(s)
Building Features: Outdoor Space
Common Walls: 1 Common Wall
Elevator: Y
Exclusions: Specific Lighting Fixtures
Exterior: Brick
Flooring: Wood
Laundry: In Basement
Lot Features: Near Public Transit, Near School, Near Shops
Minimum Pct Down Payment: 20
On Market Date: 2026-08-19
Parking Features: Garage, On Street, Waitlist
Patio And Porch: Terrace
Pets Allowed: Cats OK
Rental Term: Monthly
Rooms Total: 5
Sewer: Public Sewer
Special View Info: Park/Greenbelt
Utilities: Electricity Connected, Natural Gas Connected, Sewer Connected, Trash Collection Public, Water Connected
Water: Public
Local Schools
High School: Yonkers (School Choice)
Middle School: Yonkers (School Choice)
Elementary School: Yonkers (School Choice)
School District: Yonkers
Estimate Your Payment
Estimated Payment
$ 3,663.52 per month $3,463.73 Principal & Interest $0.00 Property Tax (data not provided by mls) $199.79 Homeowner's InsuranceChange Payment Information
Listed By / Shown By
Listing By
Agency Name: Compass Greater NY, LLC
Agency Contact: 914-337-0070

Shown By
Agent Name: RealtorBabu
Agent Phone: (718) 446-1300
Agency Title: Coldwell Banker American Homes

35 Parkview Avenue , Unit 5A | MLS# 1039463
This home located at 35 Parkview Avenue , Unit 5A, Bronxville, NY 10708 is currently listed for sale with an asking price of $685,000. This property was built in 1937 and has 2 bedrooms and 2 full baths with 1400 sq. ft. Parkview Avenue , Unit 5A is located within the Yonkers school district. Search Bronxville real estate on www.homesbuy.net today.