
BEDS3
BATHS2 full
SQUARE FEET1,600
MLS#1037523
STATUSActive
PROPERTY TYPEResidential - Single Family
SCHOOLCommack
Property Description
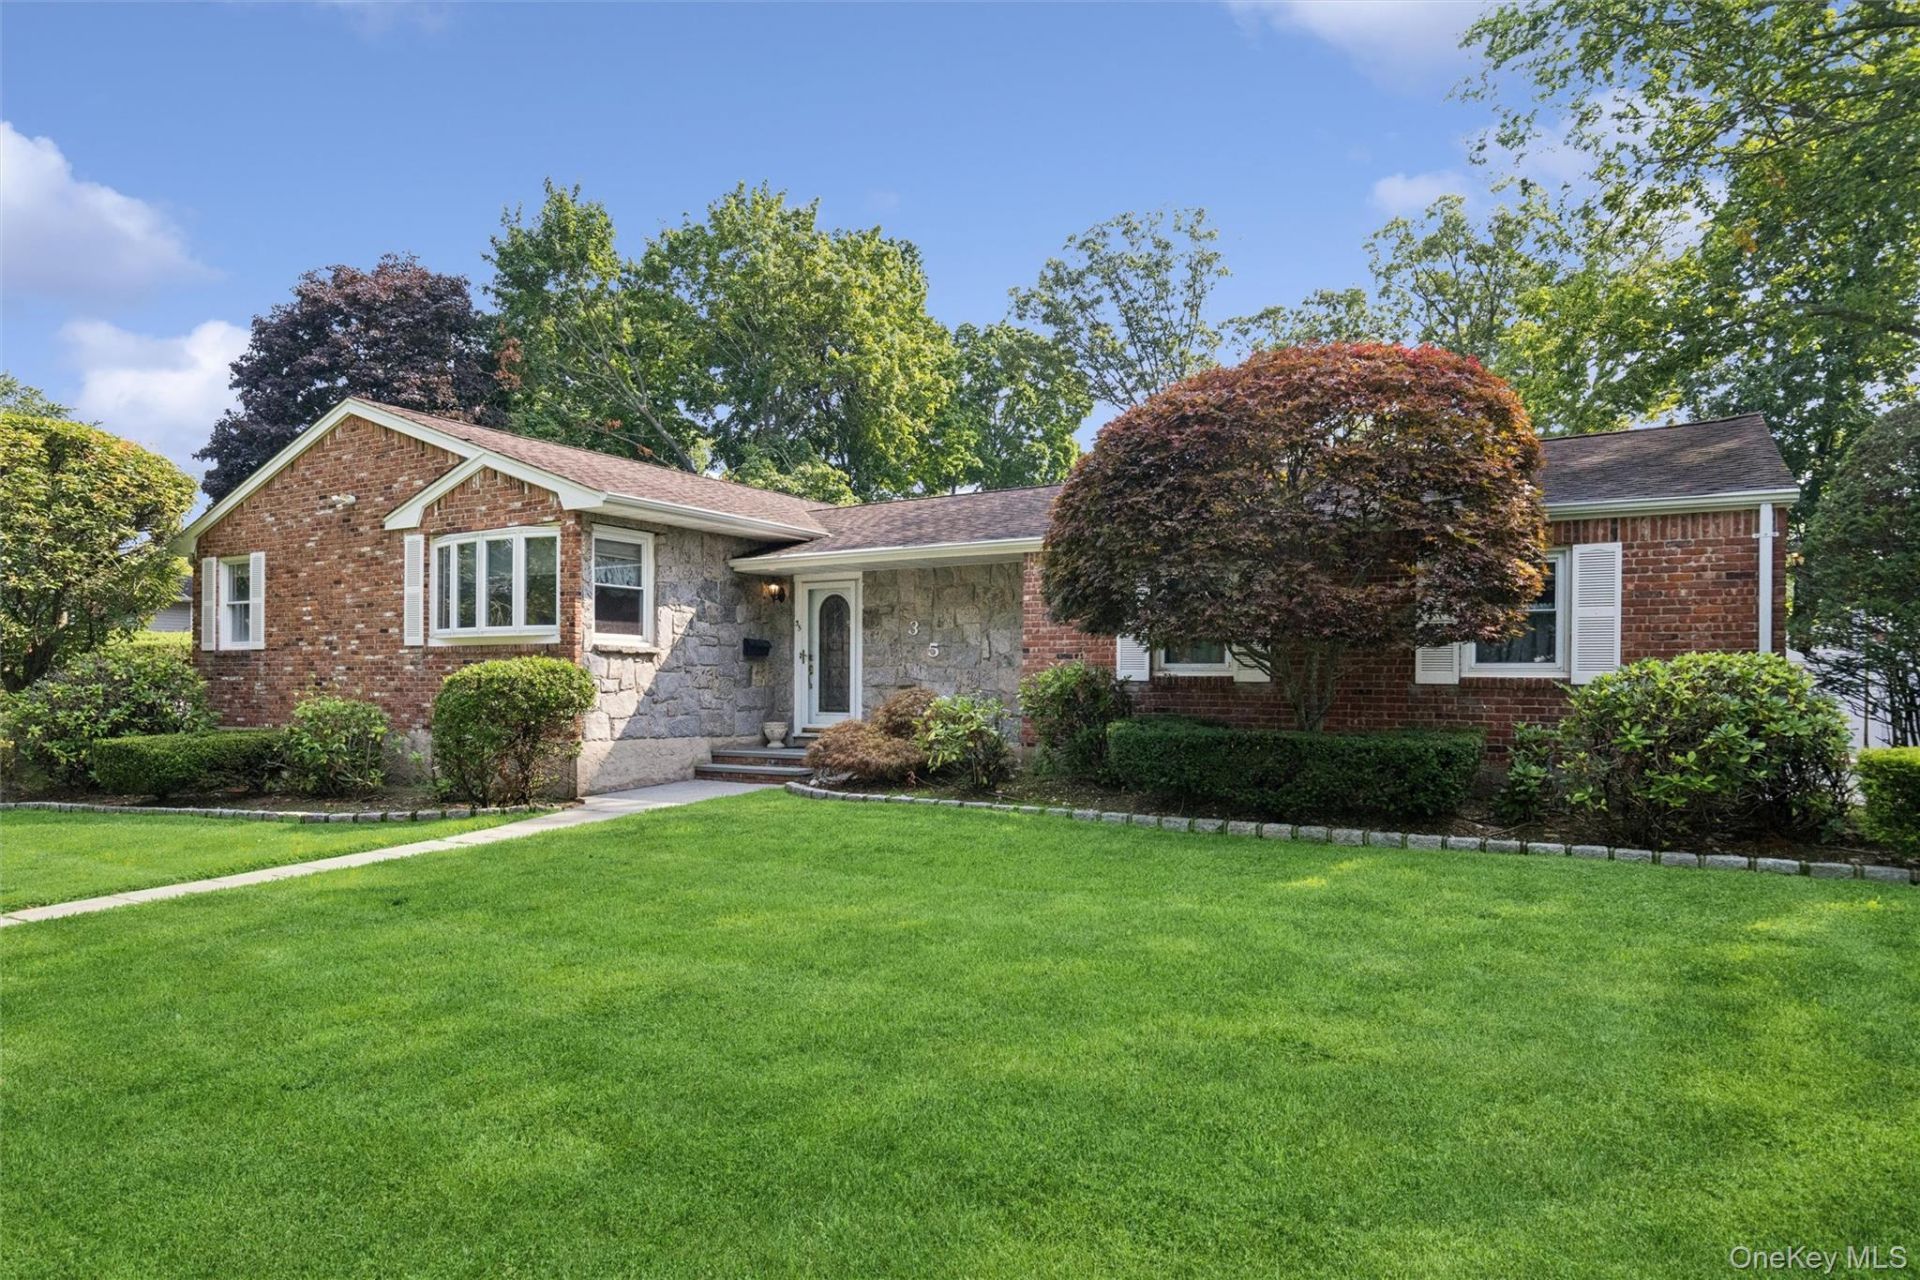
This sprawling, open-concept ranch sits on a lush half-acre, designed perfectly for effortless indoor-outdoor living. Inside, you are welcomed by a cozy den featuring a wood-burning fireplace, direct garage access, and sliding doors that open to your private backyard oasis. The home's open floor plan seamlessly connects the living room, dining area, and den, creating an inviting flow. The bright, functional galley kitchen is a highlight, offering a generous pantry and a charming bay window with tranquil views of the yard. The bedroom wing ensures peaceful privacy. The primary suite includes a private en suite bath with a shower, while two additional spacious bedrooms share a beautifully tiled hall bathroom featuring a jetted tub. Completing this home is a sprawling basement, offering abundant storage, a dedicated laundry area, utilities, and a unique cedar-lined closet. Outside, enjoy endless summer fun in your gorgeous yard, complete with a patio and sparkling inground pool. This property perfectly balances social entertaining space with quiet, comfortable living.
Property Features
Property Type: Residential - Single Family
Basement: Full
Basement: Yes
Cooling: Central Air
Fenced: Yes
Fireplaces: 1
Garage: 2
Heating: Oil
Home Style: Ranch
Lot Size: 0.48 Acres
Taxes: $16,868
Year Built: 1963
Amenities
First Floor Bedroom
First Floor Full Bath
Eat-in Kitchen
Entrance Foyer
Galley Type Kitchen
Open Floorplan
Pantry
Primary Bathroom
Storage
Washer/Dryer Hookup
Feature Descriptions
Appliances: Dryer, Refrigerator, Washer
Attic: Scuttle
Days on Site: 1
Exterior: Brick, Shingle Siding
Fencing: Back Yard, Fenced
Fireplace Features: Wood Burning
Fireplace Y/N: Yes
Flooring: Carpet
GarageY/N: Yes
House Faces: West
Laundry: In Basement
Lot Features: Back Yard, Corner Lot, Landscaped, Level, Near School, Near Shops, Sprinklers In Front, Sprinklers In Rear
On Market Date: 2026-08-20
Parcel Number: 0400-177-00-03.00-063.000
Parking Features: Driveway, Garage, Garage Door Opener
Pool Features: In Ground, Outdoor Pool, Pool Cover, Vinyl
Rental Term: Monthly
Rooms Total: 6
Sewer: Cesspool
Swimming Pool: Yes
Utilities: Electricity Connected, Natural Gas Available, Trash Collection Public, Water Connected
Water: Public
Local Schools
High School: Commack High School
Middle School: Commack Middle School
Elementary School: Burr Intermediate School
School District: Commack
Estimate Your Payment
Estimated Payment
$ 5,839.33 per month $4,191.88 Principal & Interest $1,405.67 Property Tax $241.79 Homeowner's InsuranceChange Payment Information
Listed By / Shown By
Listing By
Agency Name: Howard Hanna Coach
Agency Contact: 631-757-7272

Shown By
Agent Name: RealtorBabu
Agent Phone: (718) 446-1300
Agency Title: Coldwell Banker American Homes

35 Cherrywood Drive | MLS# 1037523
This single family home located at 35 Cherrywood Drive , East Northport, NY 11731 is currently listed for sale with an asking price of $829,000. This property was built in 1963 and has 3 bedrooms and 2 full baths with 1600 sq. ft. Cherrywood Drive is located within the Commack school district. Search East Northport real estate on www.homesbuy.net today.