
BEDS3
BATHS1 full 1 partial
SQUARE FEET1,530
MLS#1040895
STATUSActive
PROPERTY TYPEResidential - Single Family
SCHOOLWallkill
Property Description
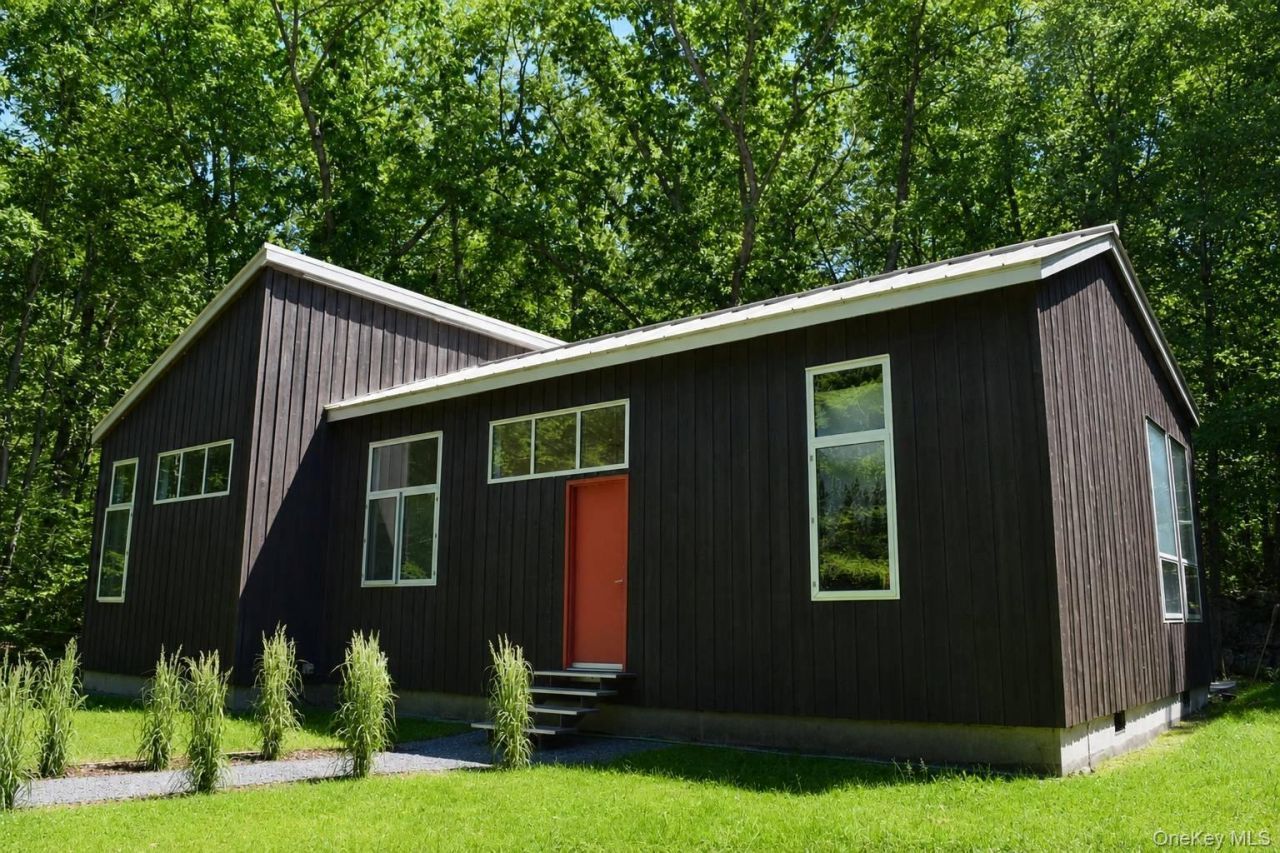
Nestled deep in the woods on a private 6.8-acre parcel in the historic Hudson Valley, this stunning home brings warmth and serenity to high modern design. The vertical cedar siding, standing-seam metal roof, and wall of glass harmonize with a site-responsive architecture which highlights natural light and views with little disruption to the environment. Nature is the landscape designer here, making artistic use of lush moss, ferns, boulders, and mature trees like a sculpture park. This natural beauty doesn't only surround the house but becomes a part of the living space through a bank of eight 8-ft tall windows. Inside, the home opens into an airy, light-drenched, open-concept layout defined by soaring 10-foot ceilings throughout the entire footprint. The living, dining, and kitchen areas flow smoothly together, while organized into discreet, functional spaces. The warm-hued, solid bamboo flooring and forest view give an undeniably elegant and cozy ambience. It is impossible to overstate the impact of the tall ceilings and big windows on the volume of the space. The spacious custom kitchen opens to the rest of the common area with a U-shaped countertop featuring a deep overhang for bar seating, an inviting place to hang out and chat while cooking together. The generous storage and counter space are organized to optimize efficiency, including large pantry cabinets. Corian countertops and high-end, vertical grain Scandinavian Oak laminate on the cabinet fronts are both aesthetic and easy to maintain. With big windows allowing plentiful natural light, bamboo floors, and lofty ceilings, every room in the house captures the same spirit of spacious simplicity and warmth. The home includes 2 large private bedrooms at either end of the side wing and 1 smaller room opening from the entry area that would make a perfect home office or den. The full bath offers a bathtub/shower with tile surround and commercial grade tile floor. The half bath holds a laundry nook with washer and dryer, and a generous linen closet opens off the hallway between the baths. Additional features include a metal front entry door; commercial grade metal and glass patio door opening onto a large brick patio; commercial grade 1/2 low-e double glazed windows with maintenance-free anodized aluminum frames; dry 48 concrete crawl space under the whole house for storage; solid stainless steel entry steps front and back; galvalume metal roof and clear Eastern Red Cedar siding for long-lasting and low-maintenance performance. LP gas heat is augmented
Property Features
Property Type: Residential - Single Family
Basement: Storage Space
Cooling: Central Air
Heating: Forced Air, Passive Solar, Propane
Home Style: Modern
Lot Size: 6.80 Acres
Taxes: $11,000
Year Built: 2020
Amenities
First Floor Bedroom
First Floor Full Bath
Chefs Kitchen
High Ceilings
High Speed Internet
Open Floorplan
Recessed Lighting
Storage
Washer/Dryer Hookup
Feature Descriptions
Appliances: Dryer, Gas Cooktop, Microwave, Oven, Stainless Steel Appliance(s), Washer
Exterior: Blown-In Insulation, Cedar, Fiberglass Insulation, Wo
Flooring: Ceramic Tile, Wood
On Market Date: 2026-08-19
Parcel Number: 514200 108.3-2-8.2
Parking Features: Other
Rental Term: Monthly
Rooms Total: 7
Sewer: Septic Tank
Utilities: See Remarks
Water: Well
Local Schools
High School: Wallkill Senior High School
Middle School: John G Borden Middle School
Elementary School: Plattekill Elementary School
School District: Wallkill
Estimate Your Payment
Estimated Payment
$ 4,660.41 per month $3,539.58 Principal & Interest $916.67 Property Tax $204.17 Homeowner's InsuranceChange Payment Information
Listed By / Shown By
Listing By
Agency Name: Magic Of Great Neck Realty Inc
Agency Contact: 917-620-3605

Shown By
Agent Name: RealtorBabu
Agent Phone: (718) 446-1300
Agency Title: Coldwell Banker American Homes

30 Old East Road | MLS# 1040895
This single family home located at 30 Old East Road, Wallkill, NY 12589 is currently listed for sale with an asking price of $700,000. This property was built in 2020 and has 3 bedrooms and 1 full and 1 partial baths with 1530 sq. ft. Old East Road is located within the Wallkill school district. Search Wallkill real estate on www.homesbuy.net today.