
BEDS3
BATHS3 full
SQUARE FEET2,266
MLS#1037308
STATUSActive
PROPERTY TYPEResidential - Single Family
SCHOOLClarkstown
Property Description
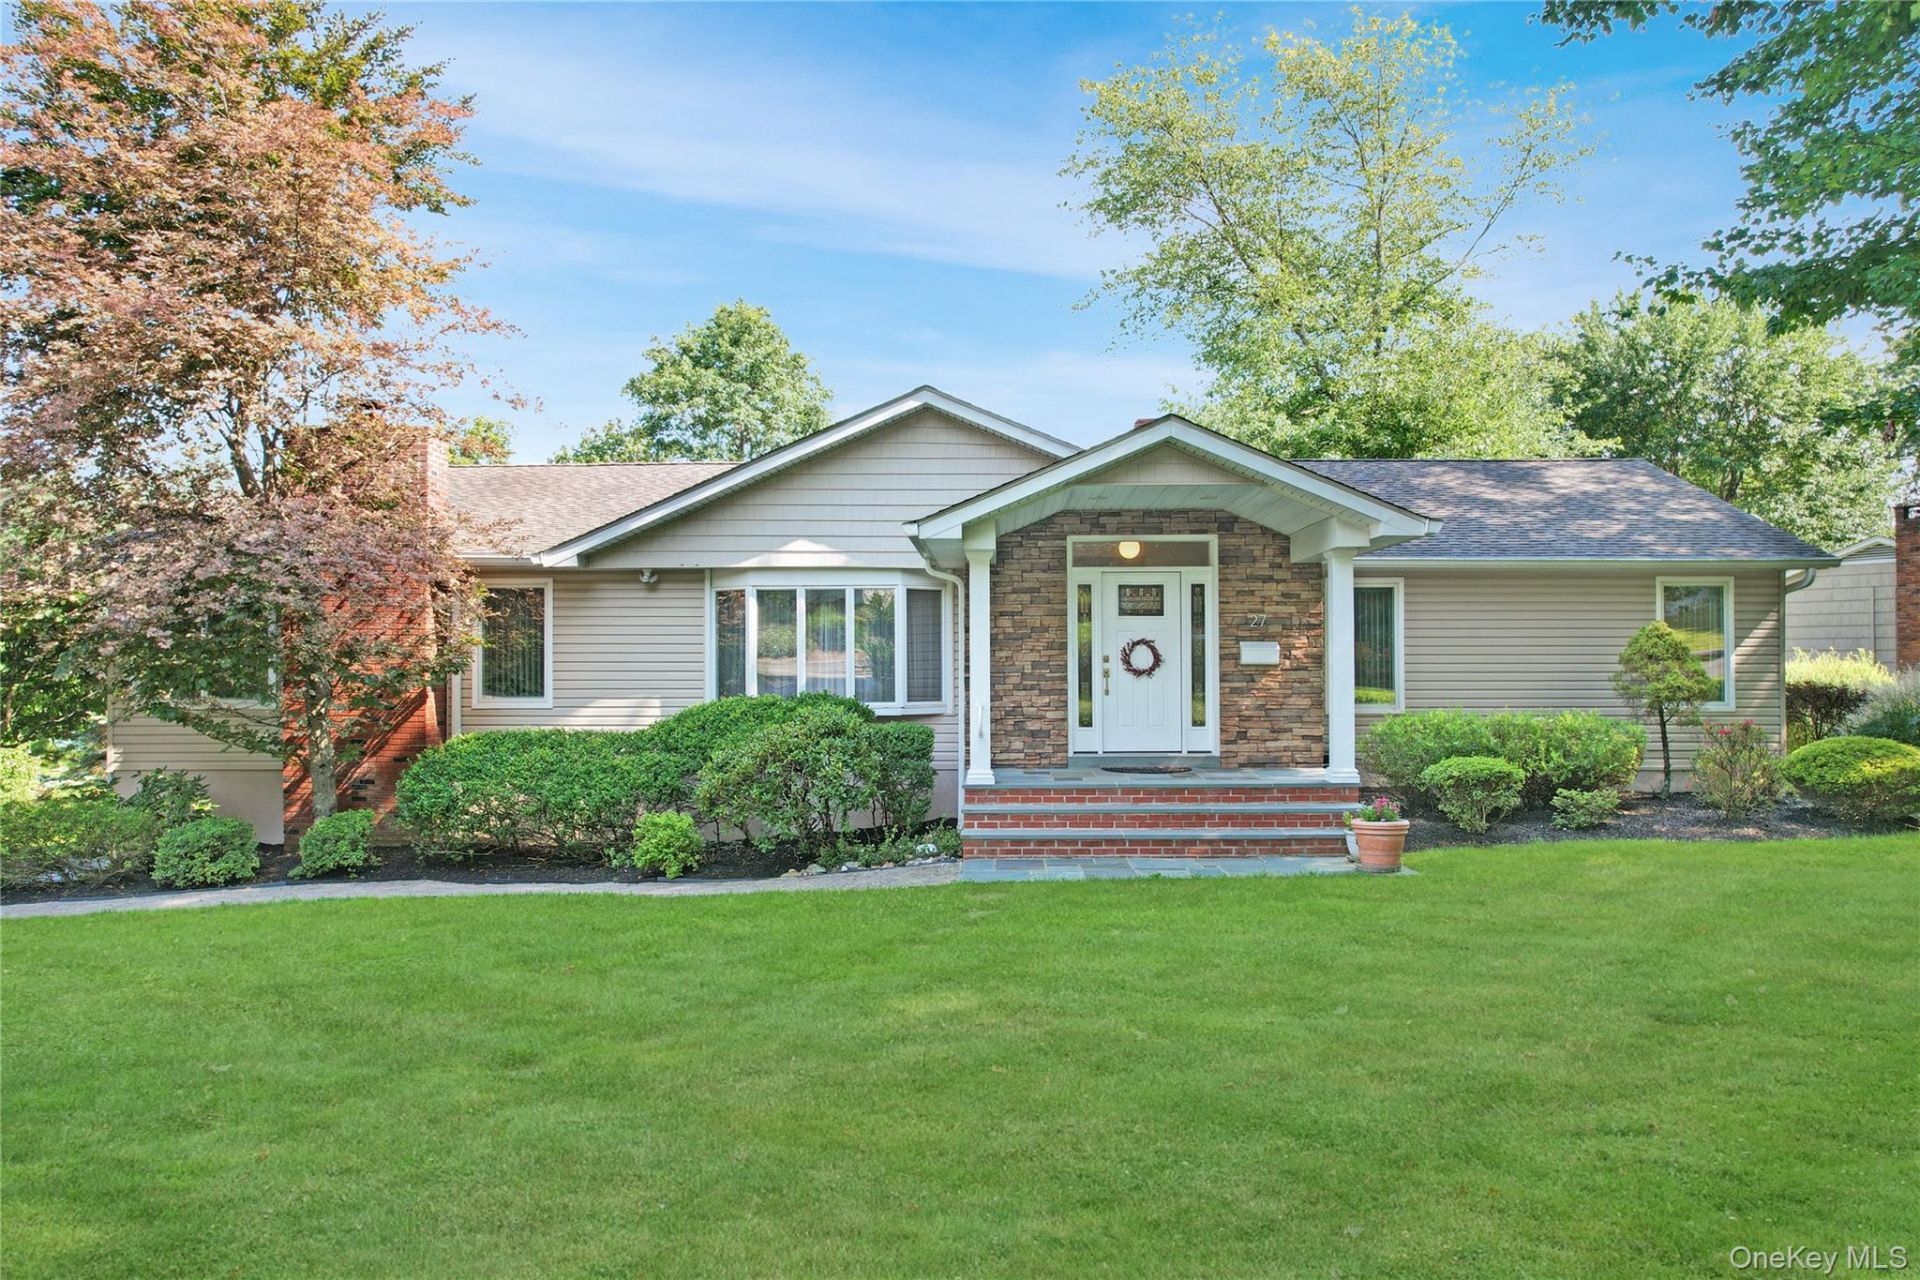
Welcome to 27 Eldor, a tastefully updated, expanded 3 bedroom, 3 full bath ranch offering 2,266 square feet of single level living over a full basement. The eat-in kitchen features stainless steel appliances, tile backsplash, and a vaulted ceiling, opening to a deck that overlooks the private, tree lined backyard. The family room offers a stone fireplace, hardwood floors, and vaulted ceilings, and the updated bathrooms add everyday convenience. The single floor design offers easy access throughout, and the 1,100 square foot finished, walk out basement adds space for a home office, gym, or guest room, plus a two car garage for parking and storage. Located in the Clarkstown School District and zoned for Link Elementary, an internationally recognized IB school known for its well rounded, hands on approach to learning. Commuters will appreciate easy access to Exit 10 on the Palisades Parkway. Set on a professionally landscaped lot, this move in ready ranch is ready for its next owner. Schedule your showing today.
Property Features
Property Type: Residential - Single Family
Basement: Yes
Basement: Finished, Walk-Out Access
Cooling: Central Air
Fireplaces: 1
Garage: 2
Heating: Baseboard, Natural Gas
Home Style: Ranch
Lot Size: 0.38 Acres
Taxes: $18,147
Year Built: 1962
Amenities
First Floor Bedroom
First Floor Full Bath
Eat-in Kitchen
Entrance Foyer
Open Kitchen
Primary Bathroom
Master Downstairs
Speakers
Walk Through Kitchen
Washer/Dryer Hookup
Wired for Sound
Feature Descriptions
Accessibility: Accessible Bedroom, Accessible Central Living Area
Appliances: Dishwasher, Dryer, Gas Oven, Microwave, Oven, Range, Refrigerator, Stainless Steel Appliance(s), Washer, Gas Water Heater
Attic: Full
Building Area Total: 3366
Exterior: Frame
Fireplace Features: Family Room, Wood Burning
Fireplace Y/N: Yes
GarageY/N: Yes
Heating Zones: 3
House Faces: North
Included In Taxes: Sewer, Trash
Number Of Kitchens: 1
On Market Date: 2026-08-19
Parcel Number: 392089-051-013-0001-005-000-0000
Parking Features: Attached, Garage, Underground
Parking Total: 7
Patio And Porch: Porch
Rental Term: Monthly
Rooms Total: 9
Sewer: Public Sewer
Utilities: Cable Connected, Electricity Connected, Natural Gas Connected, Phone Connected, Sewer Connected, Trash Collection Public, Water Connected
Water: Public
Local Schools
High School: Clarkstown South Senior High School
Middle School: Felix Festa Achievement Middle Sch
Elementary School: Link Elementary School
School District: Clarkstown
Estimate Your Payment
Estimated Payment
$ 6,272.16 per month $4,500.32 Principal & Interest $1,512.25 Property Tax $259.58 Homeowner's InsuranceChange Payment Information
Listed By / Shown By
Listing By
Agency Name: Keller Williams Hudson Valley
Agency Contact: 845-639-0300

Shown By
Agent Name: RealtorBabu
Agent Phone: (718) 446-1300
Agency Title: Coldwell Banker American Homes

27 Eldor Avenue | MLS# 1037308
This single family home located at 27 Eldor Avenue , New City, NY 10956 is currently listed for sale with an asking price of $890,000. This property was built in 1962 and has 3 bedrooms and 3 full baths with 2266 sq. ft. Eldor Avenue is located within the Clarkstown school district. Search New City real estate on www.homesbuy.net today.