
BEDS1
BATHS1 full
SQUARE FEET688
MLS#1040365
STATUSActive
PROPERTY TYPEResidential - Condominium
SCHOOLManhattan 2
Property Description
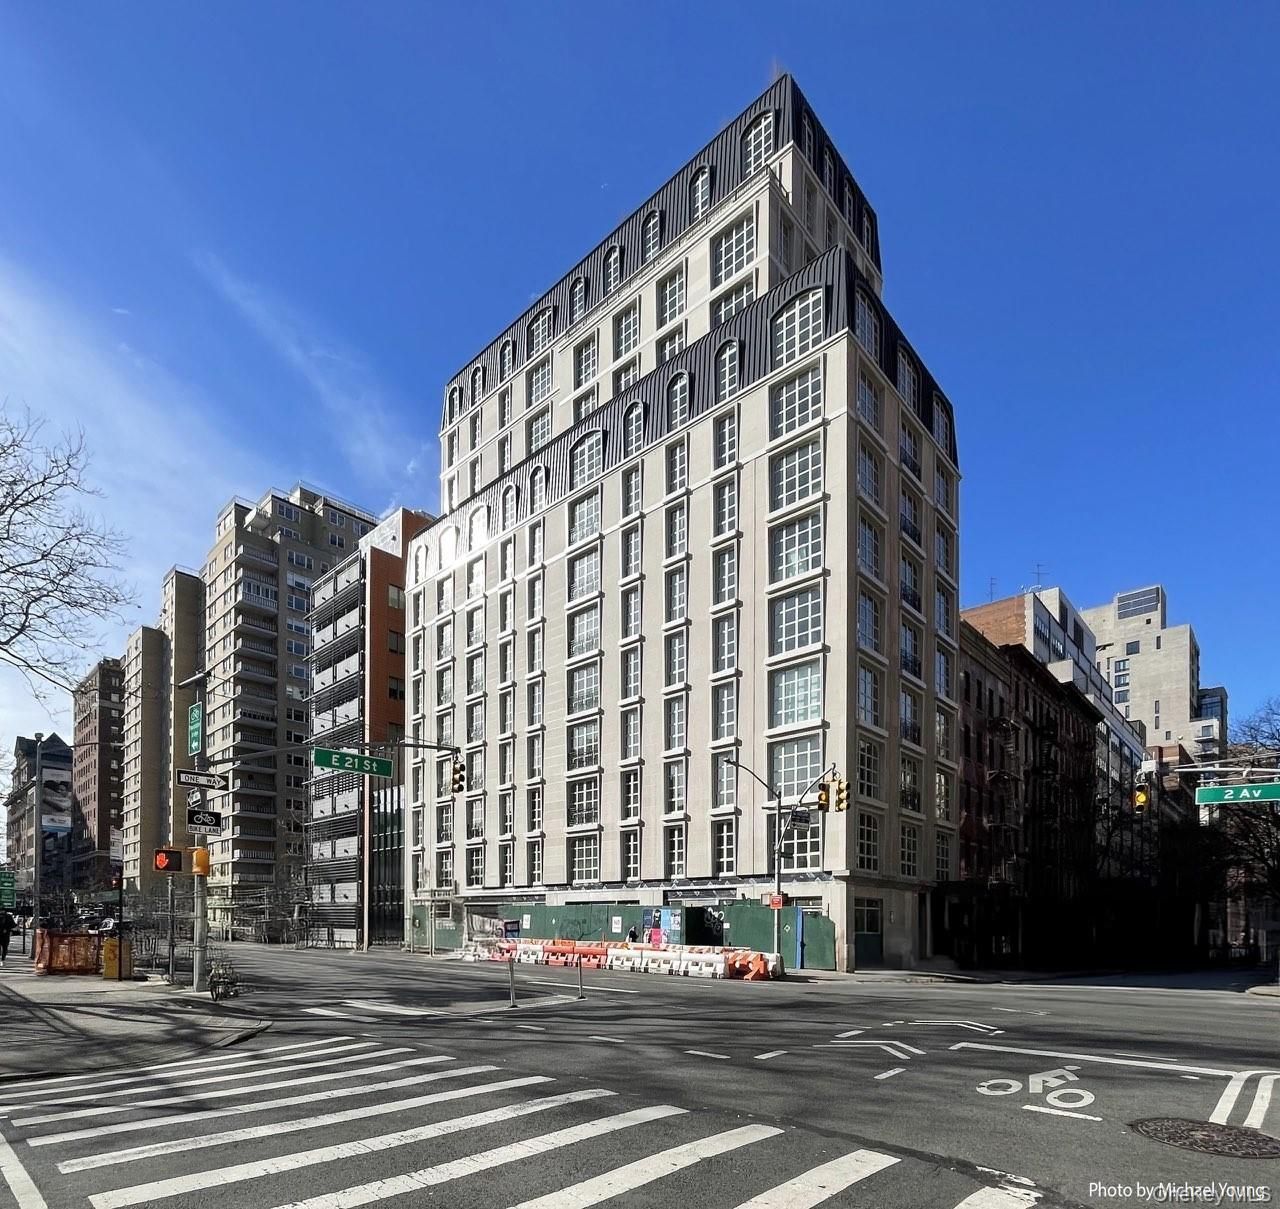
Residence 9D is an elegantly customized 688-square-foot one-bedroom, one-bathroom home, with interiors designed by the renowned Paris Forino Interior Design.Unit Features: White oak herringbone flooring, built-in Miele appliances, undermount InSinkErator disposal, Tundra marble countertops, custom millwork cabinetry with bone pulls, Waterworks polished nickel features, in-unit Miele washer/dryer, 2 zones of central cooling/heat, heated bathroom floors.Unit Additional Features: Arched floor-to-ceiling windows exclusive to the 9th floor and penthouse floor only, custom floor-to-ceiling drapes, automatic black-out shades, built-in closet storage, Lutron lighting, deeded storage cage included with sale.Building Features: Full-service condo, second-floor yoga garden, fitness center, 24-hr doorman, bicycle storage, landscaped rooftop, laundry room.Taxes currently reflect non-primary residency. Eligible purchasers using the home as a primary residence may qualify for New York City's condo/co-op tax abatement program.
Property Features
Property Type: Residential - Condominium
Basement: Storage Space
Cooling: Central Air
Heating: Natural Gas
Home Style: Other
Taxes: $15,125
Year Built: 2022
Amenities
First Floor Bedroom
First Floor Full Bath
Built-in Features
Chandelier
Crown Molding
Double Vanity
Eat-in Kitchen
High Ceilings
Kitchen Island
Marble Counters
Natural Woodwork
Open Kitchen
Recessed Lighting
Washer/Dryer Hookup
Feature Descriptions
Appliances: Dishwasher, Disposal, Dryer, Exhaust Fan, Freezer, Gas Cooktop, Gas Oven, Gas Range, Microwave, Oven, Range, Refrigerator, Washer
Association Amenities: Door Person, Elevator(s), Fitness Center, Lounge, Receiving Room, Roof Deck, Snow Removal, Trash
Association Fee: $1034/Monthly
Association Fee Includes: Air Conditioning, Common Area Maintenance, Exterior Maintenance, Gas, Grounds Care, Heat, Hot Water, Sewer, Snow Removal, Trash, Water
Common Walls: 1 Common Wall, End Unit
Exterior: Other
Flooring: Hardwood
Laundry: Electric Dryer Hookup, In Basement, In Unit, Laundry Room, Multiple Locations, Washer Hookup
On Market Date: 2026-08-19
Parking Features: None
Pets Allowed: No Restrictions, Yes
Property Attached Y/N: 1
Rental Term: Monthly
Rooms Total: 2
Sewer: Public Sewer
Utilities: Electricity Available, Natural Gas Connected
Water: Public
Window Features: Double Pane Windows, Drapes, Floor to Ceiling Windows, Oversized Windows
Local Schools
Middle School: Jhs 104 Simon Baruch
Elementary School: Ps 40 Augustus Saint-Gaudens
School District: Manhattan 2
Estimate Your Payment
Estimated Payment
$ 10,084.96 per month $8,343.30 Principal & Interest $1,260.42 Property Tax $481.25 Homeowner's InsuranceChange Payment Information
Listed By / Shown By
Listing By
Agency Name: Keller Williams Realty Elite
Agency Contact: 516-795-6900

Shown By
Agent Name: RealtorBabu
Agent Phone: (718) 446-1300
Agency Title: Coldwell Banker American Homes

250 E 21st Street , Unit 9D | MLS# 1040365
This condo located at 250 E 21st Street , Unit 9D, New York, NY 10010 is currently listed for sale with an asking price of $1,650,000. This property was built in 2022 and has 1 bedrooms and 1 full baths with 688 sq. ft. E 21st Street , Unit 9D is located within the Manhattan 2 school district. Search New York real estate on www.homesbuy.net today.