
BEDS5
BATHS3 full 1 partial
SQUARE FEET3,500
MLS#1037423
STATUSActive
PROPERTY TYPEResidential - Single Family
SCHOOLMount Pleasant
Property Description
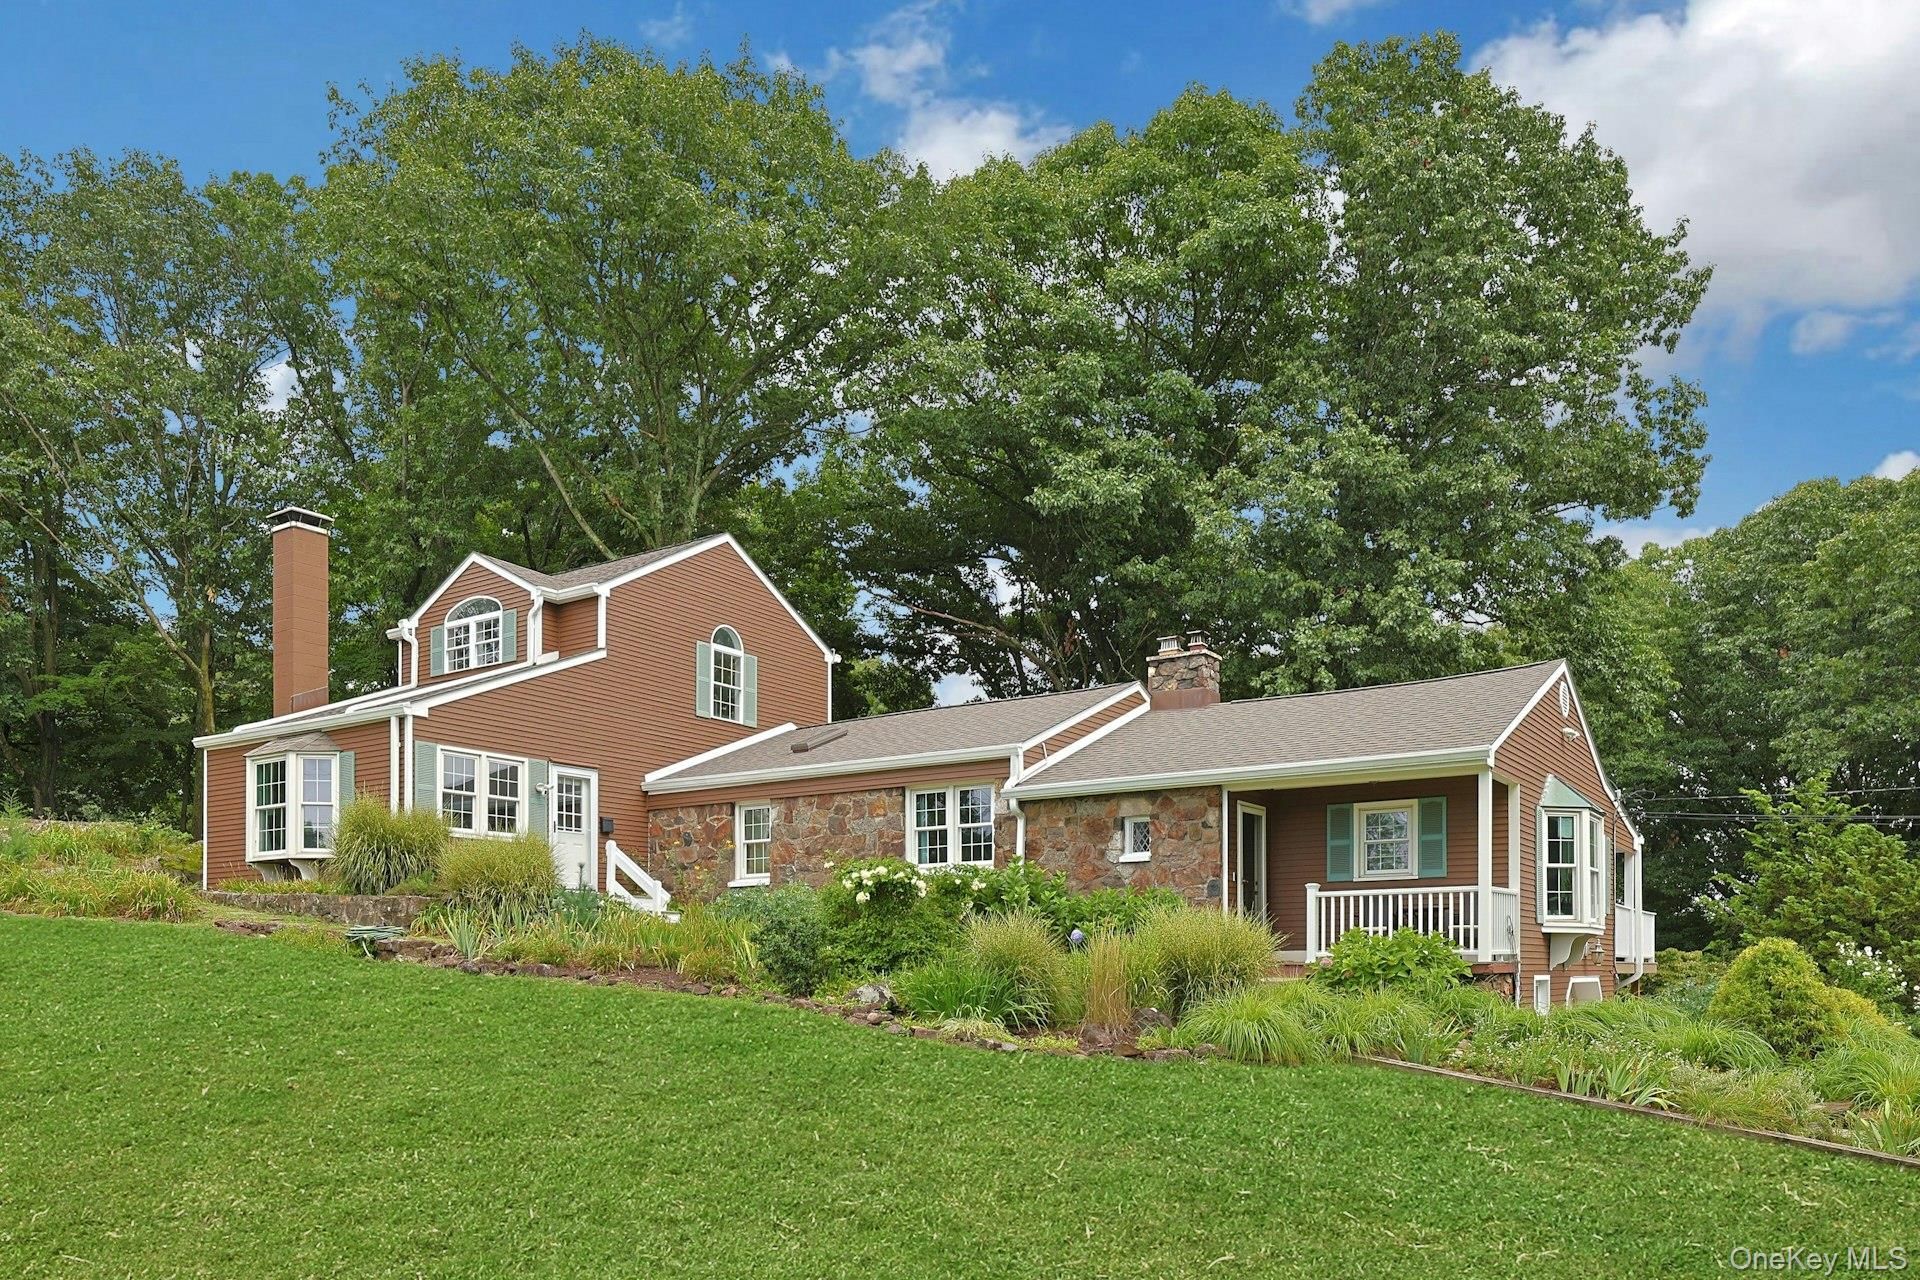
Welcome to this spacious Split/Ranch featuring an open floor plan, 5 bedrooms, 3 full bathrooms, and 1 half bathroom, plus a dedicated home office. The main level offers a welcoming living room with fireplace and dining room, creating a warm and inviting setting for everyday living and entertaining. The kitchen provides convenient access to a large deck overlooking the yard, perfect for outdoor dining and gatherings. The lower level adds even more versatility, with a home office/den, half bathroom with exterior access, and convenient access to the garage. Whether you need additional workspace, recreation space, or room for guests, this level offers plenty of possibilities. A truly unique feature is the separate guest quarters with its own private entrance, offering a family room with fireplace, bedroom, full bathroom, and a large loft area. The loft could easily serve as a second guest bedroom, home office, studio, or flexible bonus space. Step outside to your own private retreat. The cabana overlooking the in-ground concrete pool and expansive yard provides an ideal setting for summer entertaining, relaxing, and making memories. With multiple living areas, flexible spaces, and exceptional outdoor amenities, this home offers the versatility to accommodate a variety of lifestyles and needs.
Property Features
Property Type: Residential - Single Family
Basement: Yes
Basement: Full
Cooling: Central Air, Ductless
Fenced: Yes
Fireplaces: 2
Garage: 1
Heating: Hot Water, Oil
Home Style: Ranch, Split Level
Lot Size: 1.02 Acres
Taxes: $22,236
Year Built: 1952
Amenities
Breakfast Bar
Built-in Features
Entrance Foyer
Granite Counters
Open Floorplan
Open Kitchen
Primary Bathroom
Feature Descriptions
Appliances: Dishwasher, Dryer, Gas Range, Refrigerator, Washer
Building Area Total: 3500
Exterior: Frame, Stone, Wood Siding
Fireplace Features: Family Room, Living Room
Fireplace Y/N: Yes
GarageY/N: Yes
Green Energy Generation: Solar
Included In Taxes: Trash
On Market Date: 2026-08-19
Other Structures: Cabana
Parcel Number: 3489-112-007-00001-001-0000
Parking Features: Driveway, Garage
Patio And Porch: Deck, Patio, Porch
Pool Features: Fenced, In Ground
Rental Term: Monthly
Road Responsibility: Public Maintained Road
Rooms Total: 10
Sewer: Public Sewer
Swimming Pool: Yes
Utilities: Cable Available, Electricity Connected, See Remarks, Sewer Connected, Trash Collection Public, Water Available
Water: Well
Local Schools
High School: Westlake High School
Middle School: Westlake Middle School
Elementary School: Columbus Elementary School
School District: Mount Pleasant
Estimate Your Payment
Estimated Payment
$ 8,778.93 per month $6,548.22 Principal & Interest $1,853.00 Property Tax $377.71 Homeowner's InsuranceChange Payment Information
Listed By / Shown By
Listing By
Agency Name: Howard Hanna Rand Realty
Agency Contact: 914-769-3584

Shown By
Agent Name: RealtorBabu
Agent Phone: (718) 446-1300
Agency Title: Coldwell Banker American Homes

24 Westerly Lane | MLS# 1037423
This single family home located at 24 Westerly Lane , Thornwood, NY 10594 is currently listed for sale with an asking price of $1,295,000. This property was built in 1952 and has 5 bedrooms and 3 full and 1 partial baths with 3500 sq. ft. Westerly Lane is located within the Mount Pleasant school district. Search Thornwood real estate on www.homesbuy.net today.