
BEDS4
BATHS3 full 1 partial
SQUARE FEET2,160
MLS#1040404
STATUSActive
PROPERTY TYPEResidential - Single Family
SCHOOLQueens 26
Property Description
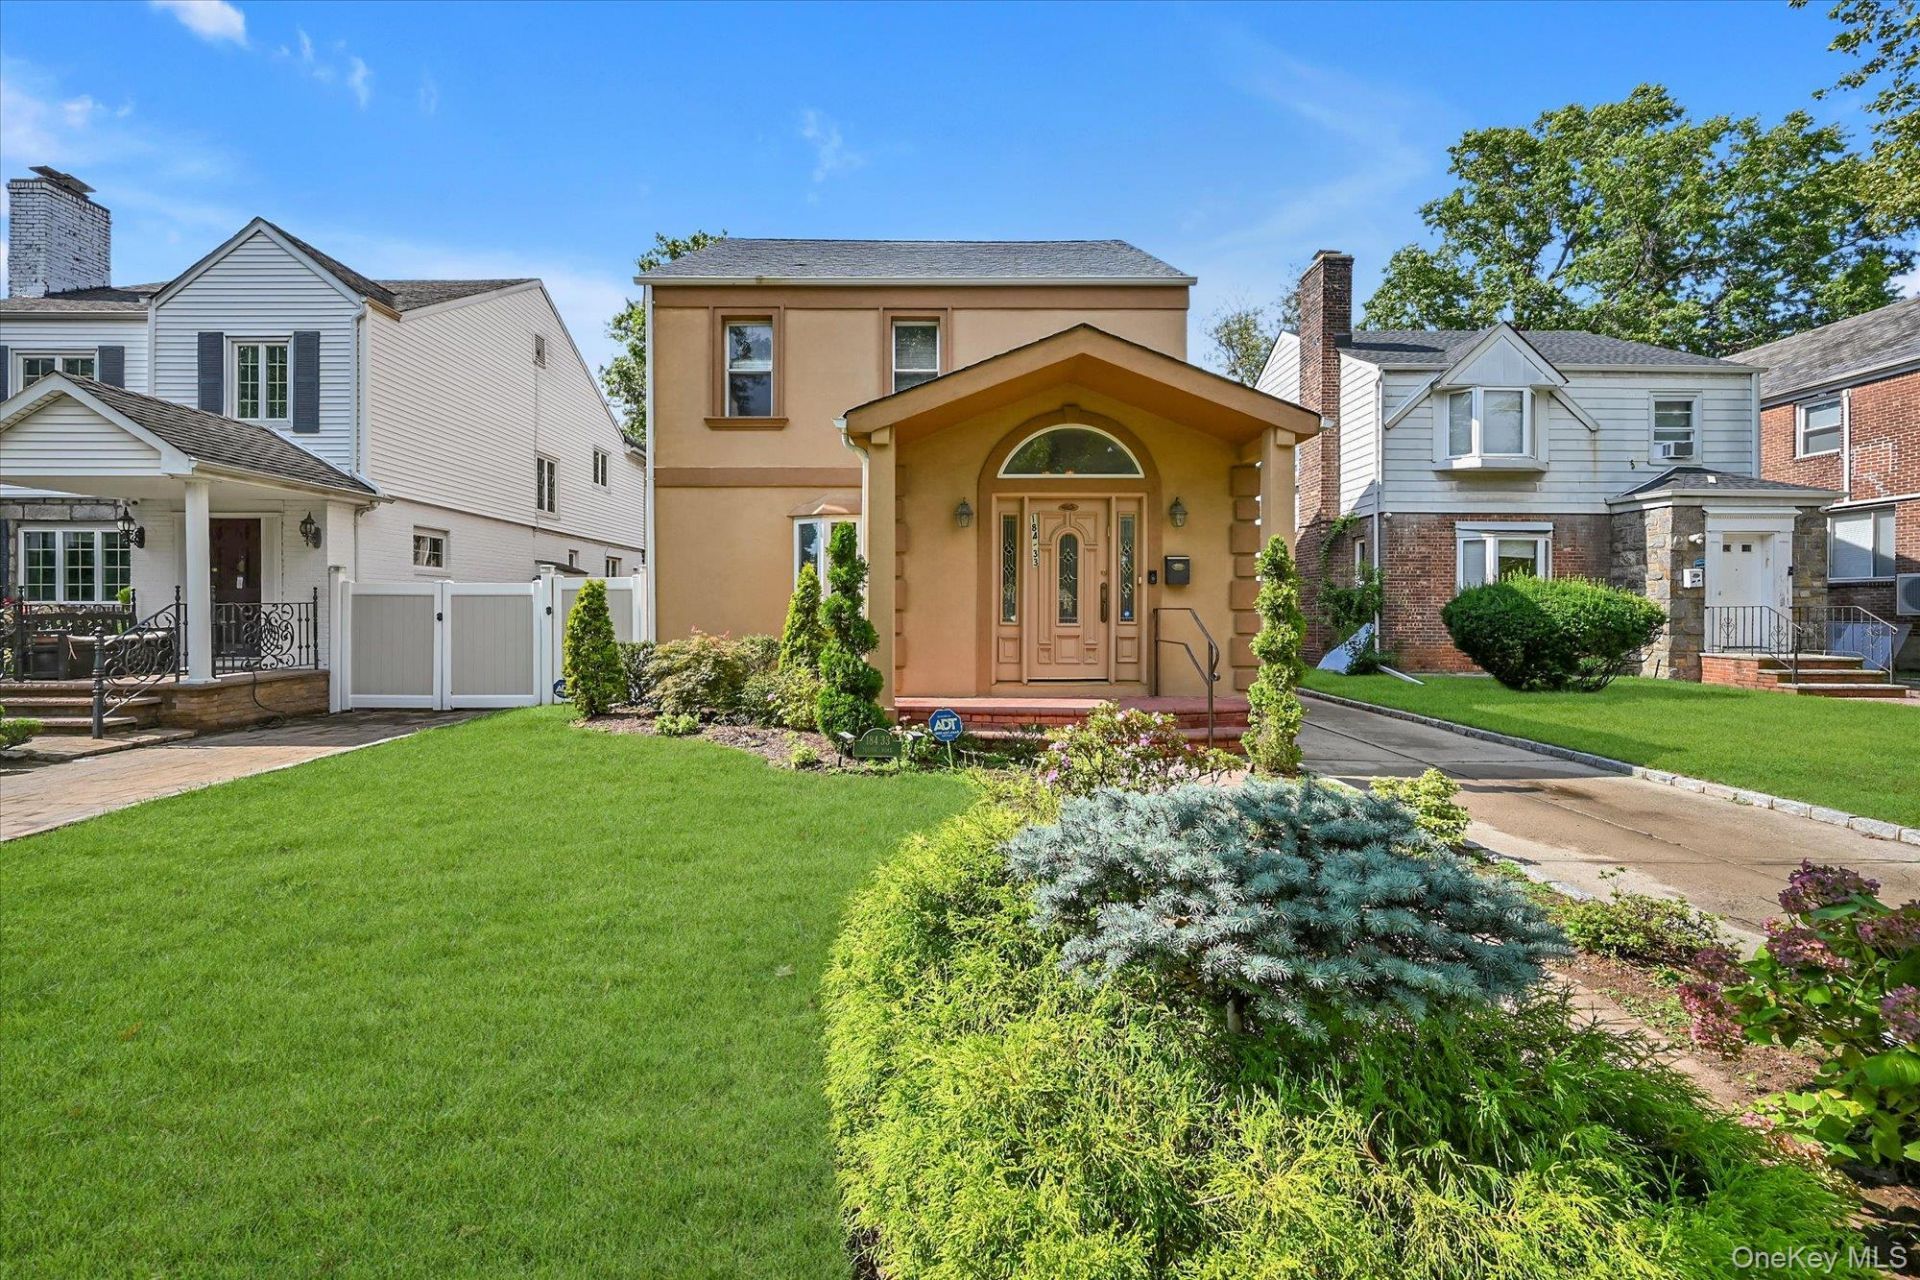
Welcome to one of a kind house located in the most desirable blocks of Jamaica Estates. This house features four extra large bedrooms and three in a half bathrooms. As you enter the house there is a Foyer, powder room, living room with wood burning fire place, formal dining room, chefs kitchen, sunlit over-sized family room with which offers abundant natural light with remarkable views to the over-sized garden. The finished lower level offers endless possibilities for recreation (has an entertainment room guest quarter with its own bath) utility room, laundry room with a separate entrance. Convenience proximity to schools, Cunningham Park, Shopping & House of Worships.
Property Features
Property Type: Residential - Single Family
Basement: Yes
Basement: Finished, Full, Walk-Out Access
Cooling: Central Air
Garage: 1
Heating: Natural Gas, Steam
Home Style: Colonial
Lot Size: 0.12 Acres
Taxes: $14,558
Year Built: 1940
Amenities
Breakfast Bar
Cathedral Ceiling(s)
Chandelier
Chefs Kitchen
Eat-in Kitchen
Entrance Foyer
Formal Dining
Galley Type Kitchen
Granite Counters
Primary Bathroom
Washer/Dryer Hookup
Feature Descriptions
Appliances: Convection Oven, Dishwasher, Dryer, Gas Cooktop, Gas Oven, Microwave, Refrigerator, Stainless Steel Appliance(s), Washer, Gas Water Heater
Attic: Full, Unfinished
Building Area Total: 2160
Exterior: Stucco
Formal Dining: Yes
GarageY/N: Yes
On Market Date: 2026-08-19
Parcel Number: 07250-0066
Parking Features: Detached, Driveway, Garage
Rental Term: Monthly
Rooms Total: 12
Sewer: Public Sewer
Utilities: Electricity Connected, Natural Gas Connected, Sewer Connected, Trash Collection Public, Water Connected
Water: Public
Local Schools
High School: Bayside High School
Middle School: Jhs 216 George J Ryan
Elementary School: Ps/Is 178 Holliswood
School District: Queens 26
Estimate Your Payment
Estimated Payment
$ 12,973.88 per month $11,119.34 Principal & Interest $1,213.17 Property Tax $641.38 Homeowner's InsuranceChange Payment Information
Listed By / Shown By
Listing By
Agency Name: EXP Realty
Agency Contact: 888-276-0630

Shown By
Agent Name: RealtorBabu
Agent Phone: (718) 446-1300
Agency Title: Coldwell Banker American Homes

18433 Tudor Road | MLS# 1040404
This single family home located at 18433 Tudor Road , Jamaica Estates, NY 11432 is currently listed for sale with an asking price of $2,199,000. This property was built in 1940 and has 4 bedrooms and 3 full and 1 partial baths with 2160 sq. ft. Tudor Road is located within the Queens 26 school district. Search Jamaica Estates real estate on www.homesbuy.net today.