
BEDS4
BATHS2 full 1 partial
SQUARE FEET2,292
MLS#1040672
STATUSActive
PROPERTY TYPEResidential - Single Family
SCHOOLConnetquot
Property Description
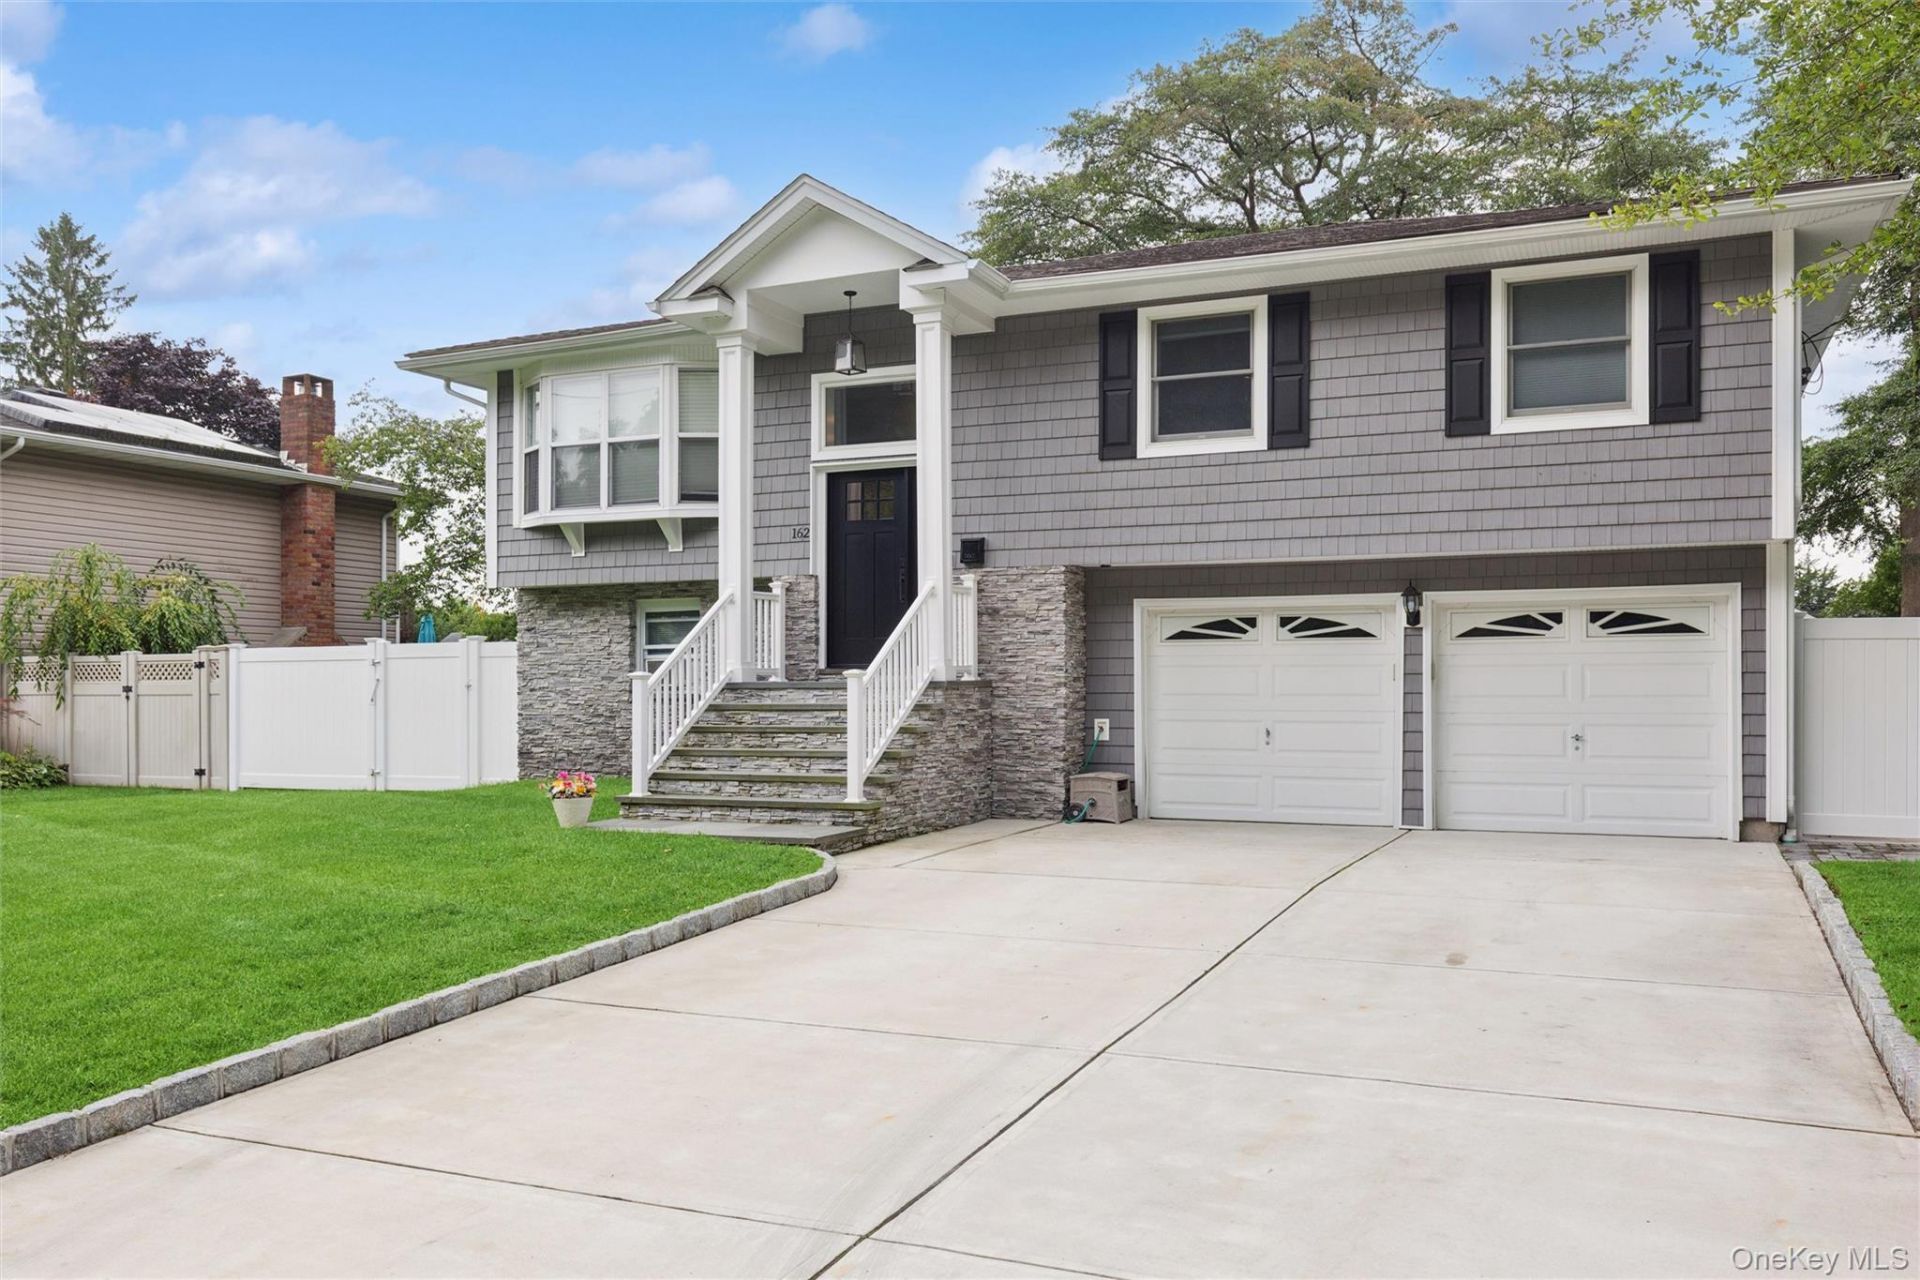
Welcome to this meticulously renovated home. It offers the perfect blend of modern, move-in finishes and exceptional indoor-outdoor living. Nestled on a dead-end tree-lined street in the highly sought-after South Oakdale. Enter inside to discover a bright open floor plan designed for everyday comfort and entertaining. Just off the kitchen is your sprawling deck and lower-level pavers patio overlooking your beautiful fenced backyard. Great for recreation, dining, and entertaining. Byron Lake Park is just down the street. Easy access to restaurants, shopping, beaches, and everything the South Shore has to offer. Star Rebate for taxes is $840. The home also features a 1-bedroom Legal Accessory Apt. Perfect for rental income or family needs.
Property Features
Property Type: Residential - Single Family
Cooling: Central Air, Wall/Window Unit(s)
Garage: 2
Heating: Baseboard, Oil, Radiant Floor
Home Style: Hi Ranch
Lot Size: 0.26 Acres
Taxes: $14,595
Year Built: 1968
Amenities
First Floor Bedroom
First Floor Full Bath
Crown Molding
Eat-in Kitchen
Entrance Foyer
Formal Dining
Kitchen Island
Open Floorplan
Open Kitchen
Pantry
Quartz/Quartzite Counters
Recessed Lighting
Feature Descriptions
Appliances: Dishwasher, Dryer, Gas Range, Microwave, Refrigerator, Stainless Steel Appliance(s), Washer, Indirect Water Heater
Attic: Pull Stairs
Building Area Total: 2292
Exterior: Frame
Fencing: Back Yard, Vinyl
Flooring: Ceramic Tile, Hardwood
Formal Dining: Yes
GarageY/N: Yes
Heating Zones: 2
Included In Taxes: Trash
Lot Dimensions: 75x150
Lot Features: Back Yard, Cleared, Front Yard, Landscaped, Near Public Transit, Near School, Private, Sprinklers In Front, Sprinklers In Rear
Number Of Kitchens: 2
On Market Date: 2026-08-19
Parcel Number: 0500-352-00-03-00-025-000
Parking Features: Driveway, Garage Door Opener, Private
Parking Total: 4
Rental Term: Monthly
Rooms Total: 8
Sewer: Cesspool
Utilities: Cable Available, Electricity Connected, Phone Available, Propane, Trash Collection Public, Water Connected
Water: Public
Local Schools
High School: Connetquot High School
Middle School: Oakdale-Bohemia Middle School
Elementary School: Idle Hour Elementary School
School District: Connetquot
Estimate Your Payment
Estimated Payment
$ 5,970.81 per month $4,495.27 Principal & Interest $1,216.25 Property Tax $259.29 Homeowner's InsuranceChange Payment Information
Listed By / Shown By
Listing By
Agency Name: Douglas Elliman Real Estate
Agency Contact: 631-589-8500

Shown By
Agent Name: RealtorBabu
Agent Phone: (718) 446-1300
Agency Title: Coldwell Banker American Homes

162 Stuyvesant Road | MLS# 1040672
This single family home located at 162 Stuyvesant Road, Oakdale, NY 11769 is currently listed for sale with an asking price of $889,000. This property was built in 1968 and has 4 bedrooms and 2 full and 1 partial baths with 2292 sq. ft. Stuyvesant Road is located within the Connetquot school district. Search Oakdale real estate on www.homesbuy.net today.