
BEDS1
BATHS1 full
SQUARE FEET780
MLS#1040150
STATUSActive
PROPERTY TYPEResidential - Coop
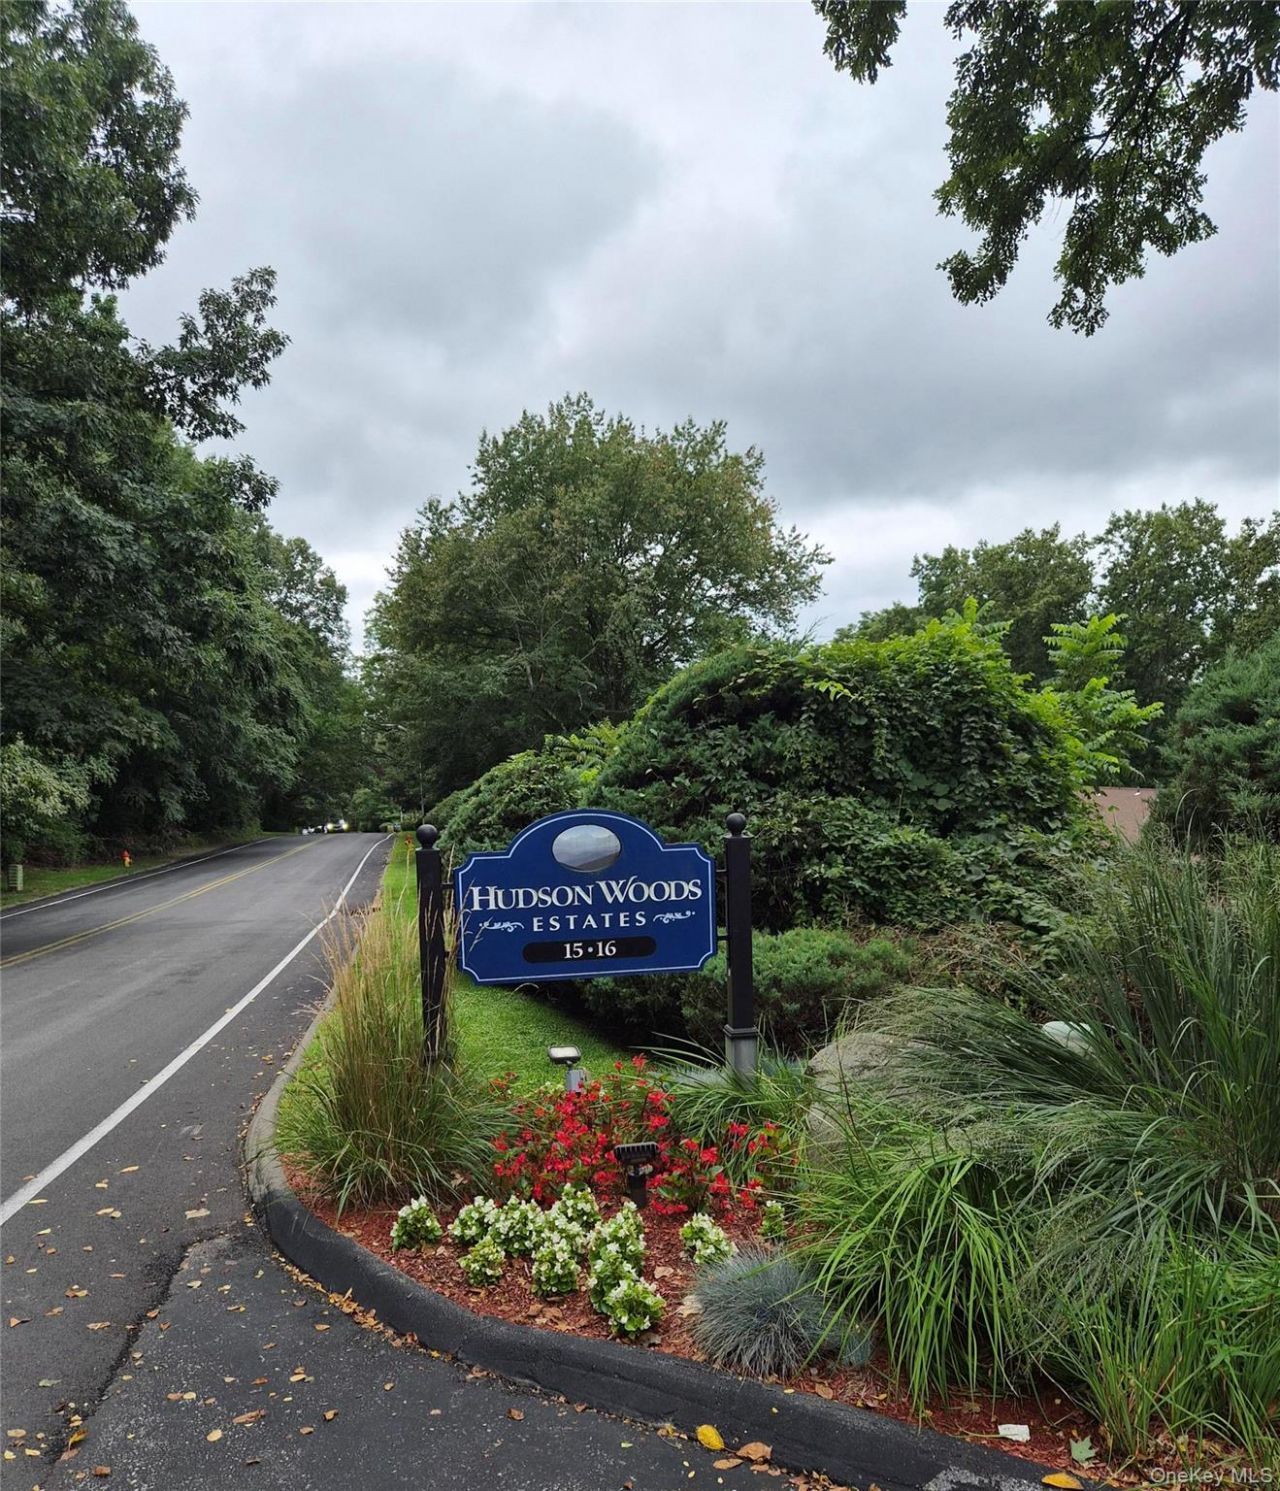
SUBDIVISIONHudson Woods
SCHOOLHendrick Hudson
Property Description
Nicely renovated 1 BR Co-op, 4 miles to the Croton RR Station. Top floor unit with HW flooring. Renovated open concept white kitchen with island, Granite counters and stainless appliances. Generous sized BR with Double closets. Renovated bath with tile and Granite. New closet doors throughout. Step out onto your private terrace and enjoy nature. Assigned parking space right in front.Grocery store and restaurants within walking distance. Special Assessment ends 12/31/26. Maint goes back to $1,170/moBoard Approval required. 750 Credit Score. 35% DTI
Property Features
Property Type: Residential - Coop
Basement: Common, Storage Space
Cooling: Wall/Window Unit(s)
Heating: Natural Gas
Home Style: Mid Rise
Stories: 3.0
Year Built: 1970
Amenities
Granite Counters
Kitchen Island
Open Kitchen
Feature Descriptions
Appliances: Dishwasher, Gas Range, Microwave, Refrigerator, Stainless Steel Appliance(s)
Common Walls: 1 Common Wall
Exterior: Brick
Flip Tax Amount: $2 per share
Flooring: Wood
Heating Zones: 1
Inclusions: Range, Refrig, DW
Laundry: Common Area
Minimum Pct Down Payment: 20
On Market Date: 2026-08-19
Parking Features: Assigned
Parking Total: 1
Patio And Porch: Terrace
Pets Allowed: Cats OK
Property Attached Y/N: 1
Rental Term: Monthly
Road Responsibility: Public Maintained Road
Rooms Total: 4
Sewer: Public Sewer
Special View Info: Trees/Woods
Utilities: Trash Collection Public
Water: Public
Local Schools
High School: Hendrick Hudson High School
Middle School: Blue Mountain Middle School
Elementary School: Hendrick Hudson
School District: Hendrick Hudson
Estimate Your Payment
Estimated Payment
$ 1,042.90 per month $986.03 Principal & Interest $0.00 Property Tax (data not provided by mls) $56.88 Homeowner's InsuranceChange Payment Information
Listed By / Shown By
Listing By
Agency Name: William Raveis Real Estate
Agency Contact: 914-245-0460

Shown By
Agent Name: RealtorBabu
Agent Phone: (718) 446-1300
Agency Title: Coldwell Banker American Homes

16 Scenic Drive , Unit K | MLS# 1040150
This home located at 16 Scenic Drive , Unit K, Croton on Hudson, NY 10520 is currently listed for sale with an asking price of $195,000. This property was built in 1970 and has 1 bedrooms and 1 full baths with 780 sq. ft. Scenic Drive , Unit K is located in the Hudson Woods subdivision within the Hendrick Hudson school district. Search Hudson Woods real estate on www.homesbuy.net today.