
BEDS5
BATHS2 full
SQUARE FEET1,616
MLS#1025210
STATUSActive
PROPERTY TYPEResidential - Single Family
SCHOOLHicksville
Property Description
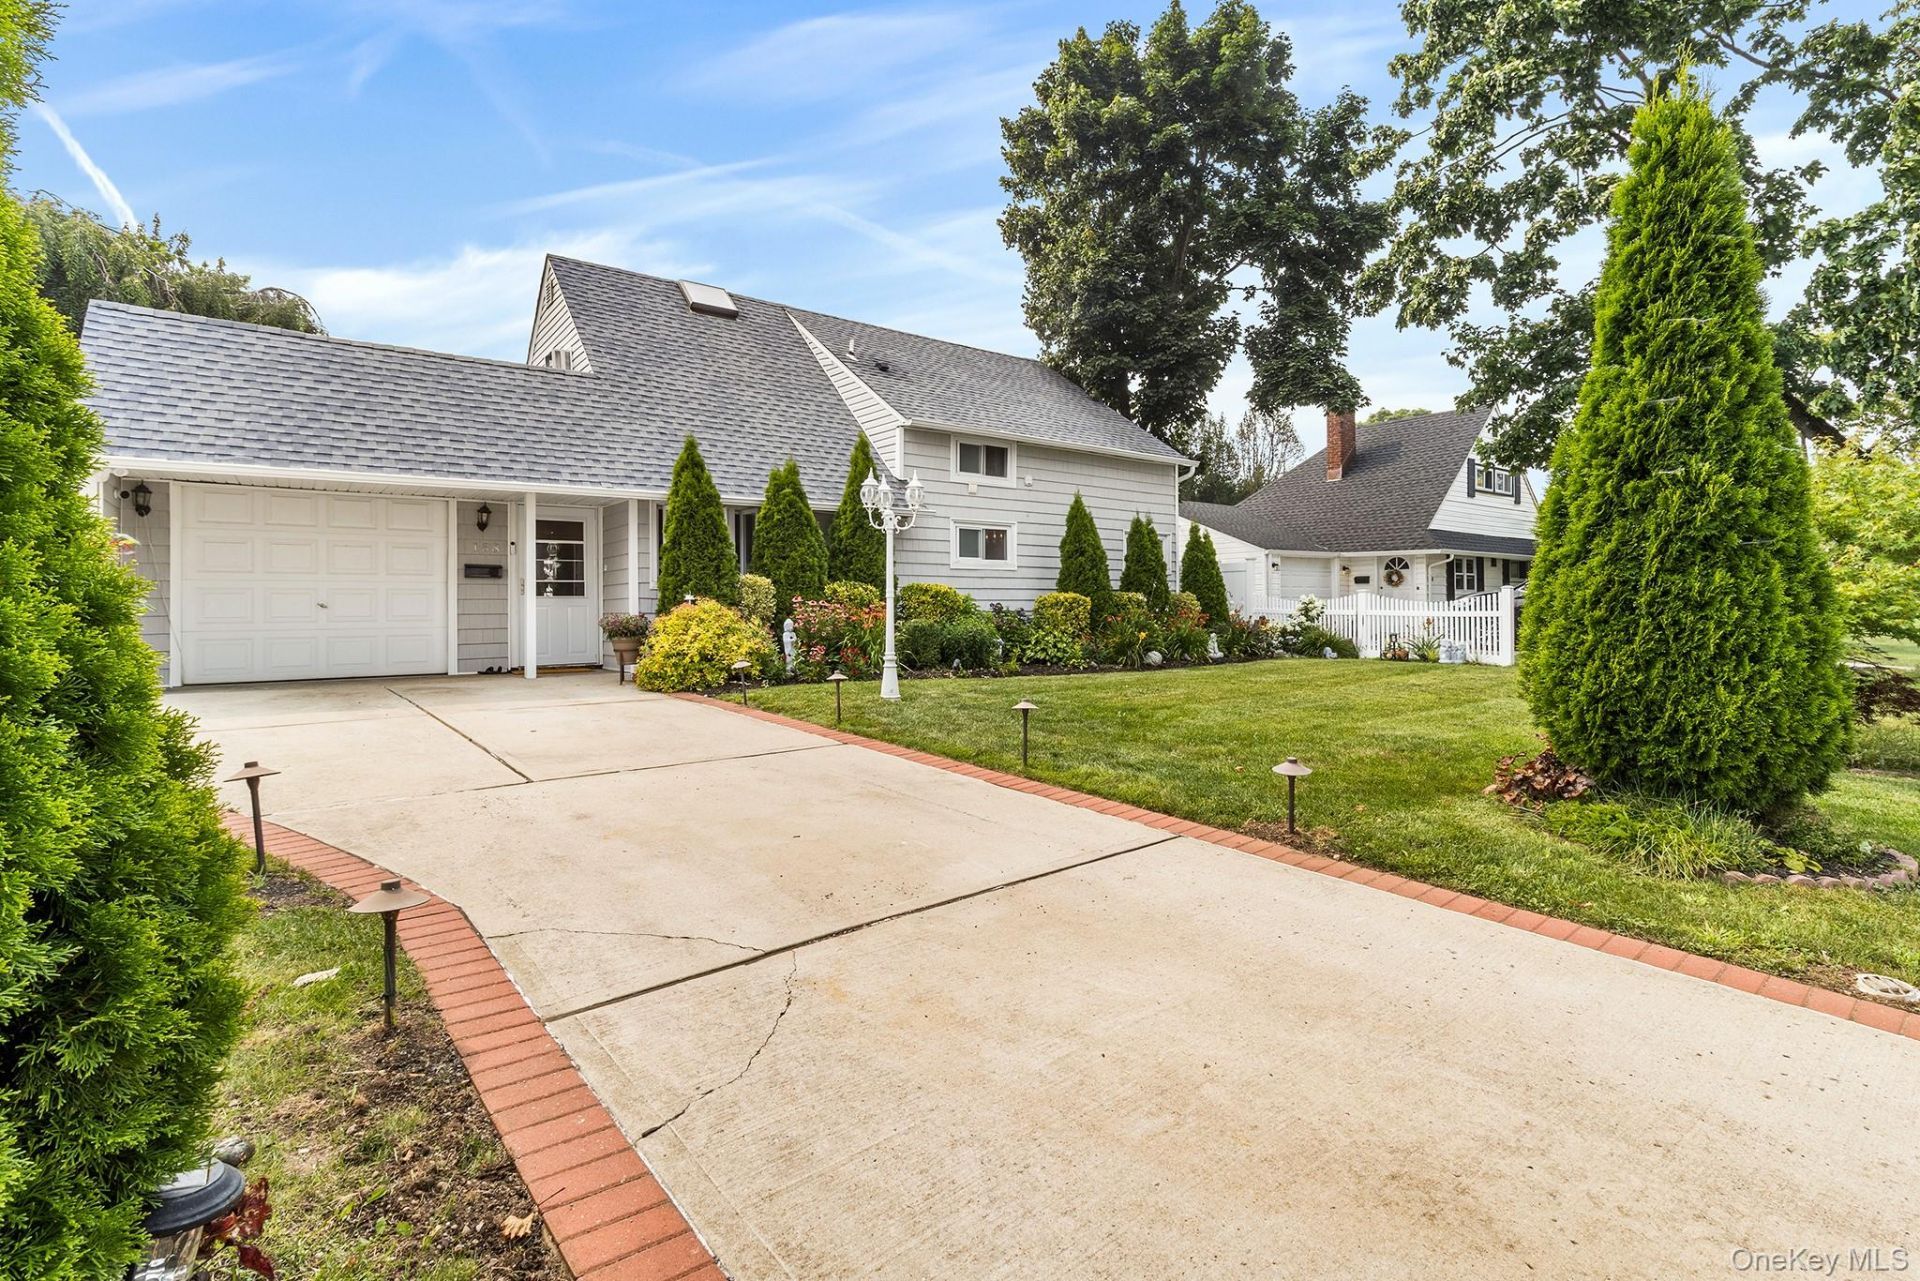
Thoughtfully maintained and enhanced with a variety of desirable features, this property offers comfort, convenience, and impressive outdoor details. Radiant flooring in the kitchen, first-floor bathroom, and adjoining hallway provides added warmth, while crown molding throughout the living room, dining room, and kitchen adds a refined architectural touch. A split A/C system serves four rooms on the main floor, offering flexible cooling options. Outside, manicured landscaping is complemented by a six-zone sprinkler system serving both the front lawn and backyard. WiFi connectivity and app-based remote access make irrigation easy to manage, with timer functionality available for added convenience. Landscape lighting illuminates the front lawn and driveway path, while additional backyard lighting accents the brick pathway leading from the rear door to the freshly painted deck. Additional features include storm doors at both the front and rear entrances, along with Google Nest cameras positioned at the front and back of the property. Located within the highly regarded Hicksville School District, this well-appointed home also offers annual property taxes of $10,559, making it an exceptional opportunity with thoughtful updates and features designed for modern everyday living.
Property Features
Property Type: Residential - Single Family
Cooling: Ductless, Electric, Wall/Window Unit(s)
Garage: 1
Heating: Baseboard, Hot Water, Natural Gas, Radiant, Radiant Fl
Home Style: Cape Cod
Lot Size: 0.14 Acres
Taxes: $10,559
Year Built: 1948
Amenities
First Floor Bedroom
First Floor Full Bath
Breakfast Bar
Crown Molding
Eat-in Kitchen
Entrance Foyer
Formal Dining
Granite Counters
Kitchen Island
Open Floorplan
Open Kitchen
Pantry
Master Downstairs
Recessed Lighting
Garden
Lighting
Mailbox
Rain Gutters
Feature Descriptions
Appliances: Dishwasher, Dryer, ENERGY STAR Qualified Appliances, Exhaust Fan, Gas Cooktop, Gas Oven, Gas Range, Microwave, Refrigerator, Stainless Steel Appliance(s), Tankless Water Heater, Washer
Exterior: Frame, Vinyl Siding
Fencing: Back Yard, Front Yard, Vinyl
Flooring: Ceramic Tile, Hardwood
Formal Dining: Yes
GarageY/N: Yes
Laundry: In Bathroom
On Market Date: 2026-08-19
Parcel Number: 2489-45-375-00-0004-0
Parking Features: Driveway, Garage, On Street
Patio And Porch: Deck
Rental Term: Monthly
Rooms Total: 8
Sewer: Public Sewer
Skylight: Y
Utilities: Cable Connected, Electricity Connected, Natural Gas Connected, Phone Available, Sewer Connected, Trash Collection Public, Water Connected
Water: Public
Window Features: Aluminum Frames, Blinds, Skylight(s), Wood Frames
Local Schools
High School: Hicksville High School
Middle School: Hicksville Middle School
Elementary School: Dutch Lane School
School District: Hicksville
Estimate Your Payment
Estimated Payment
$ 5,153.14 per month $4,040.18 Principal & Interest $879.92 Property Tax $233.04 Homeowner's InsuranceChange Payment Information
Listed By / Shown By
Listing By
Agency Name: Redfin Real Estate
Agency Contact: 631-337-8238

Shown By
Agent Name: RealtorBabu
Agent Phone: (718) 446-1300
Agency Title: Coldwell Banker American Homes

158 Blueberry Lane | MLS# 1025210
This single family home located at 158 Blueberry Lane , Hicksville, NY 11801 is currently listed for sale with an asking price of $799,000. This property was built in 1948 and has 5 bedrooms and 2 full baths with 1616 sq. ft. Blueberry Lane is located within the Hicksville school district. Search Hicksville real estate on www.homesbuy.net today.