
BEDS3
BATHS2 full
SQUARE FEET1,461
MLS#1040731
STATUSActive
PROPERTY TYPEResidential - Single Family
SCHOOLHicksville
Property Description
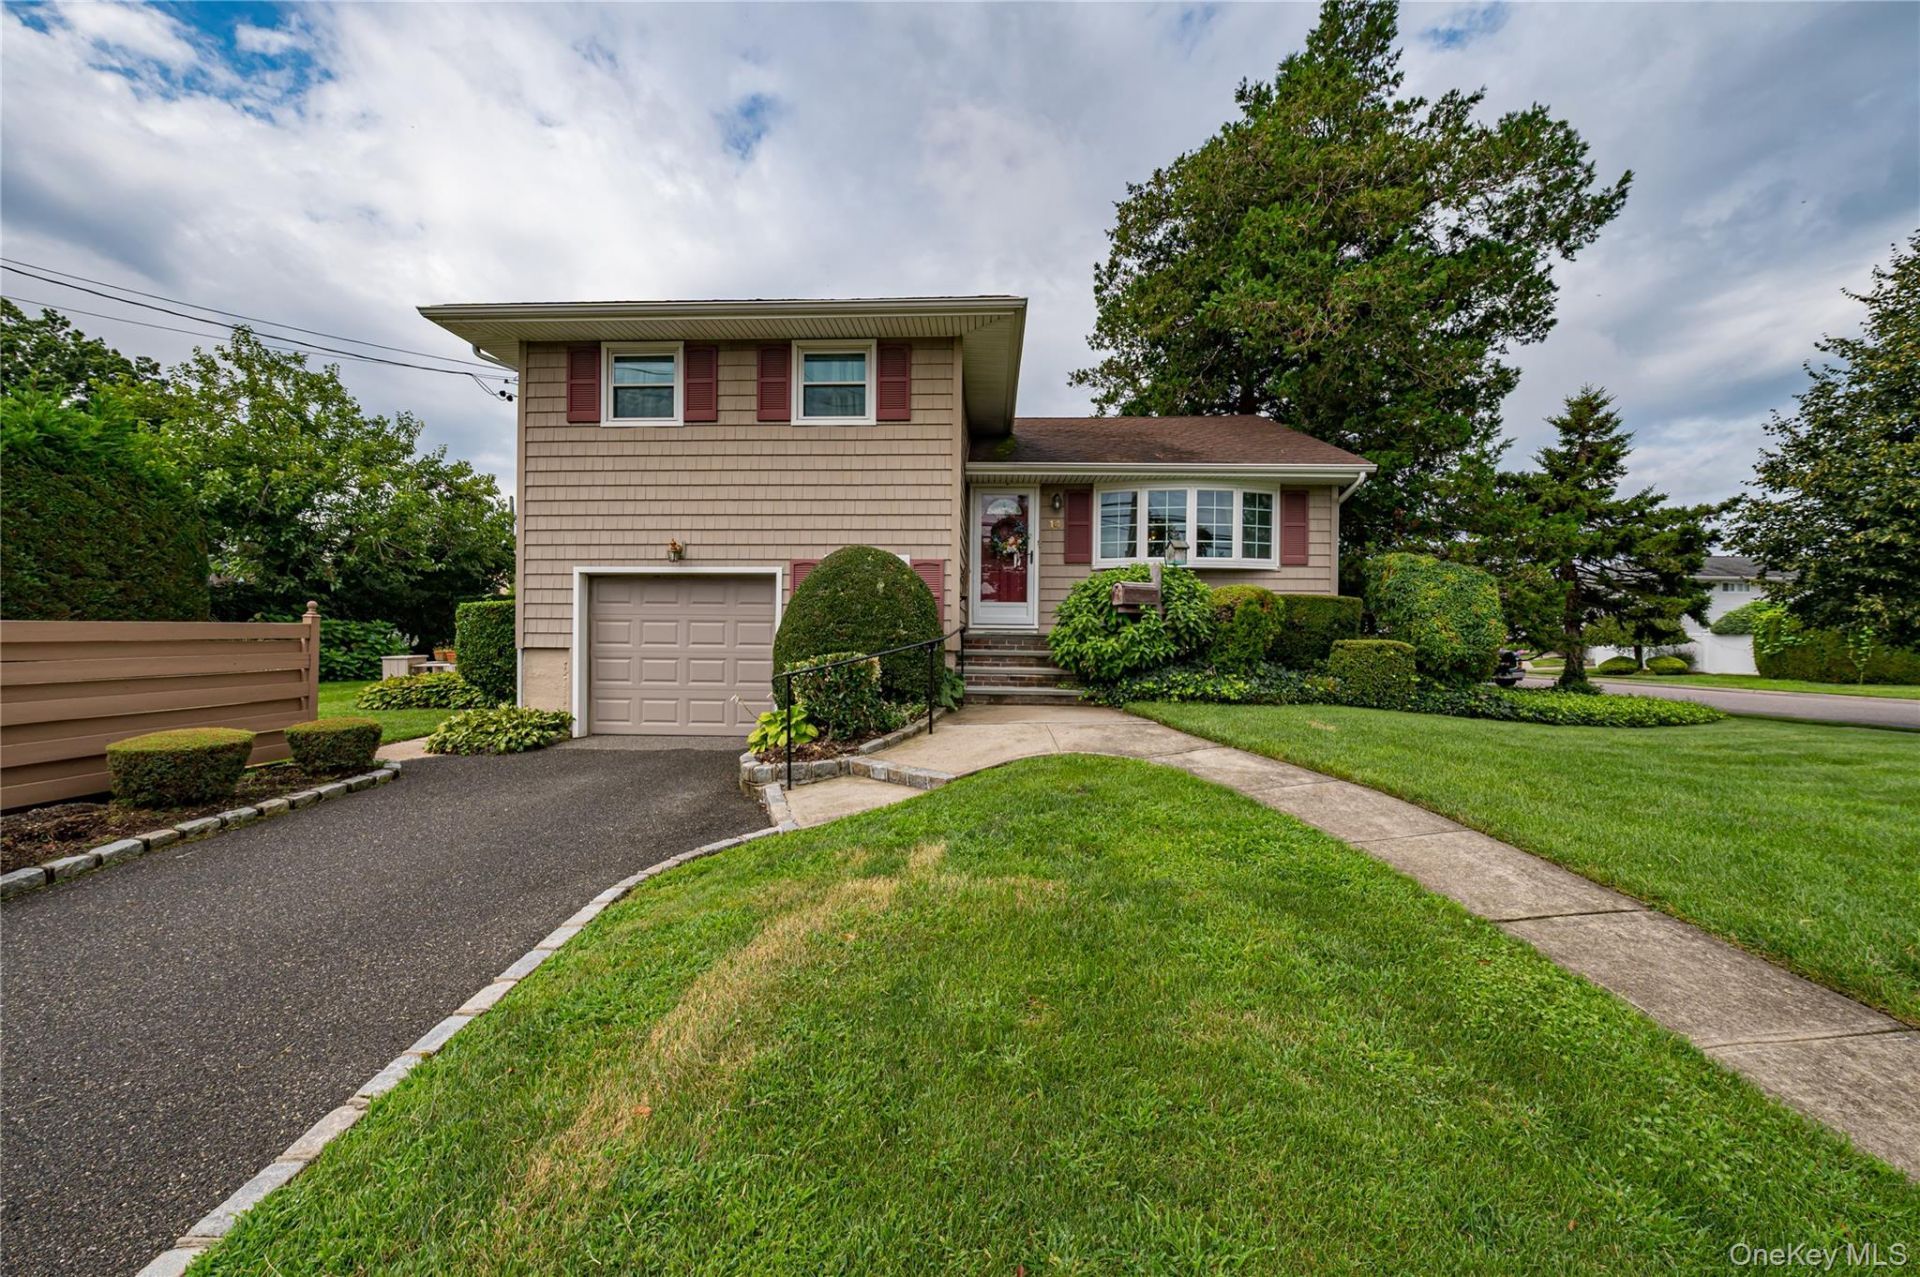
Welcome to 14 Westmoreland Rd, a well-maintained home offering an inviting and comfortable living space. This prominent 6,500 sq ft corner lot is located in the heart of North Hicksville, This home is bright and airy and has 3 bedrooms and 2 updated full baths one with a sky light. The kitchen has been updated and is open to the dining area leading to the living room which features large front window and a vaulted ceiling. Additional features include hardwood floors, central air and 150 amp. electric service, and an underground lawn sprinkler system. There is a storage garage (14.9 ft. x 7.6 ft) with an electric overhead door opener. An oversized recreation room with a full bath provides versatile living space and leads directly to a side yard. Enjoy outdoor living on the private deck, surrounded by mature landscaping offering a peaceful and private setting. Great for family gatherings and entertaining guests. Basement level is partly finished with finished office or exercise room, storage, plus a utility area featuring laundry, a newer (2021) oil hot water heater and the Oil tank is in basement and has been replaced.Conveniently located to shopping, Northern State and LIE, and Hicksville's Long Island Railroad Station. Hicksville School Dist. 17, taxes are without star exemption.
Property Features
Property Type: Residential - Single Family
Basement: Partially Finished
Basement: Yes
Cooling: Central Air
Heating: Forced Air
Home Style: Split Level
Lot Size: 0.15 Acres
Taxes: $10,162
Year Built: 1955
Amenities
Cathedral Ceiling(s)
Ceiling Fan(s)
Open Floorplan
Feature Descriptions
Appliances: Dishwasher, Dryer, Electric Range, Microwave, Refrigerator, Washer
Attic: Crawl
Days on Site: 1
Exterior: Frame, Vinyl Siding
Flooring: Hardwood
Heating Zones: 1
House Faces: East
Number Of Kitchens: 1
On Market Date: 2026-08-20
Parcel Number: 2489-12-363-00-0029-0
Parking Features: Driveway
Parking Total: 1
Rental Term: Monthly
Rooms Total: 7
Sewer: Public Sewer
Skylight: Y
Utilities: Sewer Connected, Trash Collection Public
Water: Public
Window Features: Skylight(s)
Local Schools
High School: Hicksville High School
Middle School: Hicksville Middle School
Elementary School: East Street School
School District: Hicksville
Estimate Your Payment
Estimated Payment
$ 5,440.95 per month $4,343.57 Principal & Interest $846.83 Property Tax $250.54 Homeowner's InsuranceChange Payment Information
Listed By / Shown By
Listing By
Agency Name: Montana Associates Inc
Agency Contact: 516-938-3600

Shown By
Agent Name: RealtorBabu
Agent Phone: (718) 446-1300
Agency Title: Coldwell Banker American Homes

14 Westmoreland Road | MLS# 1040731
This single family home located at 14 Westmoreland Road, Hicksville, NY 11801 is currently listed for sale with an asking price of $859,000. This property was built in 1955 and has 3 bedrooms and 2 full baths with 1461 sq. ft. Westmoreland Road is located within the Hicksville school district. Search Hicksville real estate on www.homesbuy.net today.