
BEDS4
BATHS3 full 1 partial
SQUARE FEET2,084
MLS#1035573
STATUSActive
PROPERTY TYPEResidential - Single Family
SCHOOLKings Park
Property Description
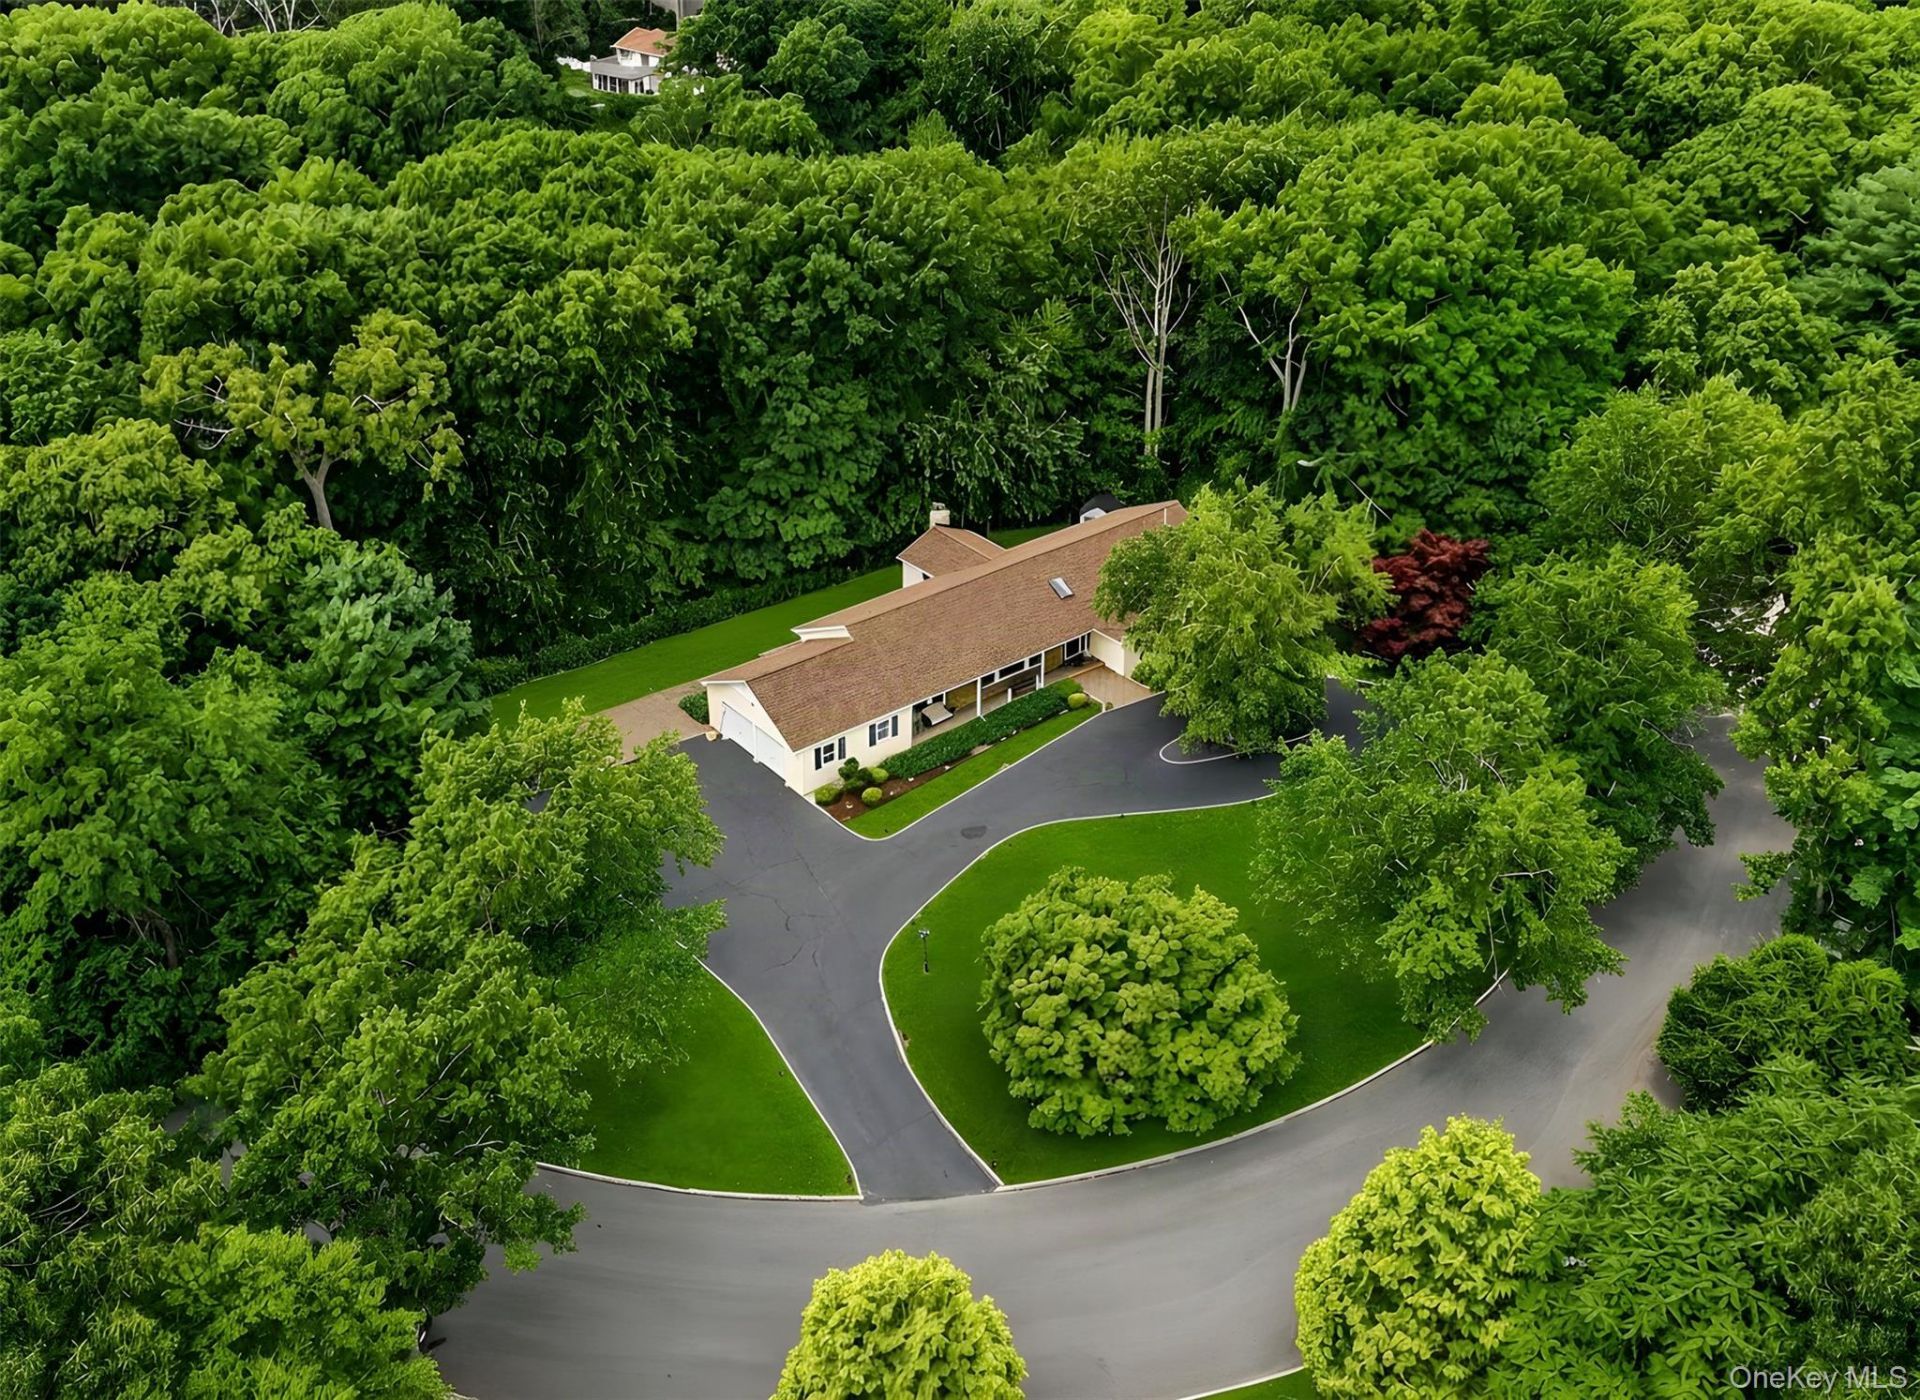
Set back on approximately one acre framed by mature woods, this 4 bedroom, 3.5 bath Ranch was fully renovated in 2018 and offers turnkey single level living behind a sweeping circular drive. The bright open concept layout showcases hardwood floors, vaulted ceiling entry, and a chef's kitchen with white shaker cabinetry, quartz counters, a large center island, stainless steel appliances, and a gas cooktop that flows to the dining area and a family room warmed by a floor to ceiling brick fireplace. The primary suite features a custom walk-in closet and spa inspired bath with dual granite vanity and glass shower, complemented by three additional bedrooms, updated full baths, a half bath, and a main level laundry room. The expansive finished basement adds a sprawling recreation room, summer kitchenette, a full bath, and a flexible bonus room. Additional highlights include natural gas heat, central air, a newer roof, an attached two car garage with epoxy flooring, and a level yard extending to the rear tree line.
Property Features
Property Type: Residential - Single Family
Basement: Finished, Full, Storage Space, Walk-Out Access
Basement: Yes
Cooling: Central Air
Fenced: Yes
Fireplaces: 1
Garage: 2
Heating: Forced Air, Natural Gas
Home Style: Ranch
Lot Size: 1.00 Acres
Taxes: $19,951
Year Built: 1971
Amenities
First Floor Bedroom
First Floor Full Bath
Built-in Features
Central Vacuum
Chefs Kitchen
Crown Molding
Double Vanity
Eat-in Kitchen
Entrance Foyer
Formal Dining
Open Floorplan
Open Kitchen
Primary Bathroom
Quartz/Quartzite Counters
Recessed Lighting
Walk-In Closet(s)
Washer/Dryer Hookup
Feature Descriptions
Appliances: Dishwasher, Dryer, Gas Range, Microwave, Refrigerator, Washer
Attic: Full, Unfinished
Building Area Total: 4185
Days on Site: 13
Exterior: Frame
Fencing: Fenced
Fireplace Features: Family Room
Fireplace Y/N: Yes
Flooring: Hardwood
Formal Dining: Yes
GarageY/N: Yes
House Faces: East
Laundry: In Hall
Lot Features: Back Yard, Front Yard, Landscaped, Part Wooded, Private, Sprinklers In Front, Sprinklers In Rear
Number Of Kitchens: 1
On Market Date: 2026-08-20
Parcel Number: 0800-005-00-04-00-022-000
Parking Features: Driveway, Garage
Rental Term: Monthly
Rooms Total: 8
Sewer: Cesspool
Utilities: Electricity Connected, Natural Gas Connected, Trash Collection Public, Water Connected
Water: Public
Window Features: New Windows
Wooded: Yes
Local Schools
High School: Kings Park High School
Middle School: William T Rogers Middle School
Elementary School: Fort Salonga Elementary School
School District: Kings Park
Estimate Your Payment
Estimated Payment
$ 9,144.73 per month $7,074.11 Principal & Interest $1,662.58 Property Tax $408.04 Homeowner's InsuranceChange Payment Information
Listed By / Shown By
Listing By
Agency Name: Daniel Gale Sothebys Intl Rlty
Agency Contact: 516-759-6822

Shown By
Agent Name: RealtorBabu
Agent Phone: (718) 446-1300
Agency Title: Coldwell Banker American Homes

10 Williamsburg Drive | MLS# 1035573
This single family home located at 10 Williamsburg Drive, Northport, NY 11768 is currently listed for sale with an asking price of $1,399,000. This property was built in 1971 and has 4 bedrooms and 3 full and 1 partial baths with 2084 sq. ft. Williamsburg Drive is located within the Kings Park school district. Search Northport real estate on www.homesbuy.net today.